Hygiene Starts with Architecture
A facility for sorting, washing, cutting, drying, or freezing fruits and vegetables is a food business. Inspectors, retail customers, and importers will assess not only the equipment but also the building: how the product moves, how surfaces are cleaned, where water and waste are collected. Many of these aspects cannot easily be corrected after construction, which is why they must be addressed in the design.
The principles below are based on the logic of HACCP-type food safety systems and on industry best practices. The specific legal requirements for sanitary-veterinary authorization of the facility must be verified with the competent food safety authority before the design is finalized, as the regulations may be updated.
The “Forward, No Going Back” Principle
The product must move in one direction only: from receiving the “dirty” raw material, through washing and processing, to packing and storage of the “clean” finished product. Routes must not cross, and areas with different risk levels are physically separated. In the same spirit, the following are separated:
- the raw material flow from the finished product flow;
- the personnel flow, with entry through locker rooms and a sanitary checkpoint;
- the packaging flow, with packaging stored separately from products;
- the waste flow, with its own exit that does not pass through clean areas.
Interior Surfaces
Walls and Ceilings
Walls must be smooth, impermeable, resistant to detergents and disinfectants, and easy to wash. Sandwich panels with steel facings coated with food-grade finishes are a common solution, as they provide both insulation and a hygienic surface. Joints are sealed, and the corners between walls and floor are coved so that they do not trap dirt.
The ceiling or suspended ceiling must not allow dust and condensation to accumulate above production areas. Exposed structural members with many horizontal edges should be avoided in clean areas.
Floors
The floor must be resistant to water, mechanical impact, the acids in fruit juices, and cleaning agents. Resin-based or polyurethane-cement systems are frequently used. Equally important is the correct slope toward stainless steel trench drains and floor drains, so that water does not pool.
Ventilation, Temperature, and Condensation
Washing and blanching processes produce a lot of moisture. Without adequate ventilation and heating, condensation forms on the ceiling and can drip onto the product – a serious nonconformity. The design must provide mechanical ventilation with filtered air, possibly positive pressure in clean areas, and cooling of packing areas where the product requires it.
Doors, Windows, and Pest Control
- high-speed doors or PVC strip curtains between areas;
- fixed windows or windows with insect screens, without interior sills that collect dust;
- sealing of cable and pipe penetrations;
- shatter-protected light fixtures;
- a clean exterior perimeter, with no vegetation right up against the building.
A building that is easy to clean means not only inspections passed without problems, but also labor hours saved on every shift.
Water and Sewerage
Water used in contact with the product must be potable, and the water and sewer networks are designed so that there is no risk of backflow into production areas. Process wastewater may contain plant residues and organic matter, so separators and, where applicable, pretreatment before discharge are provided, in accordance with the sewer operator's conditions.
Staff Facilities
Locker rooms that separate street clothes from work clothing, restrooms that do not open directly into production areas, and handwashing stations at the entrance to each area are part of the design, not mere fit-out details.
Steel Structures in Food Buildings
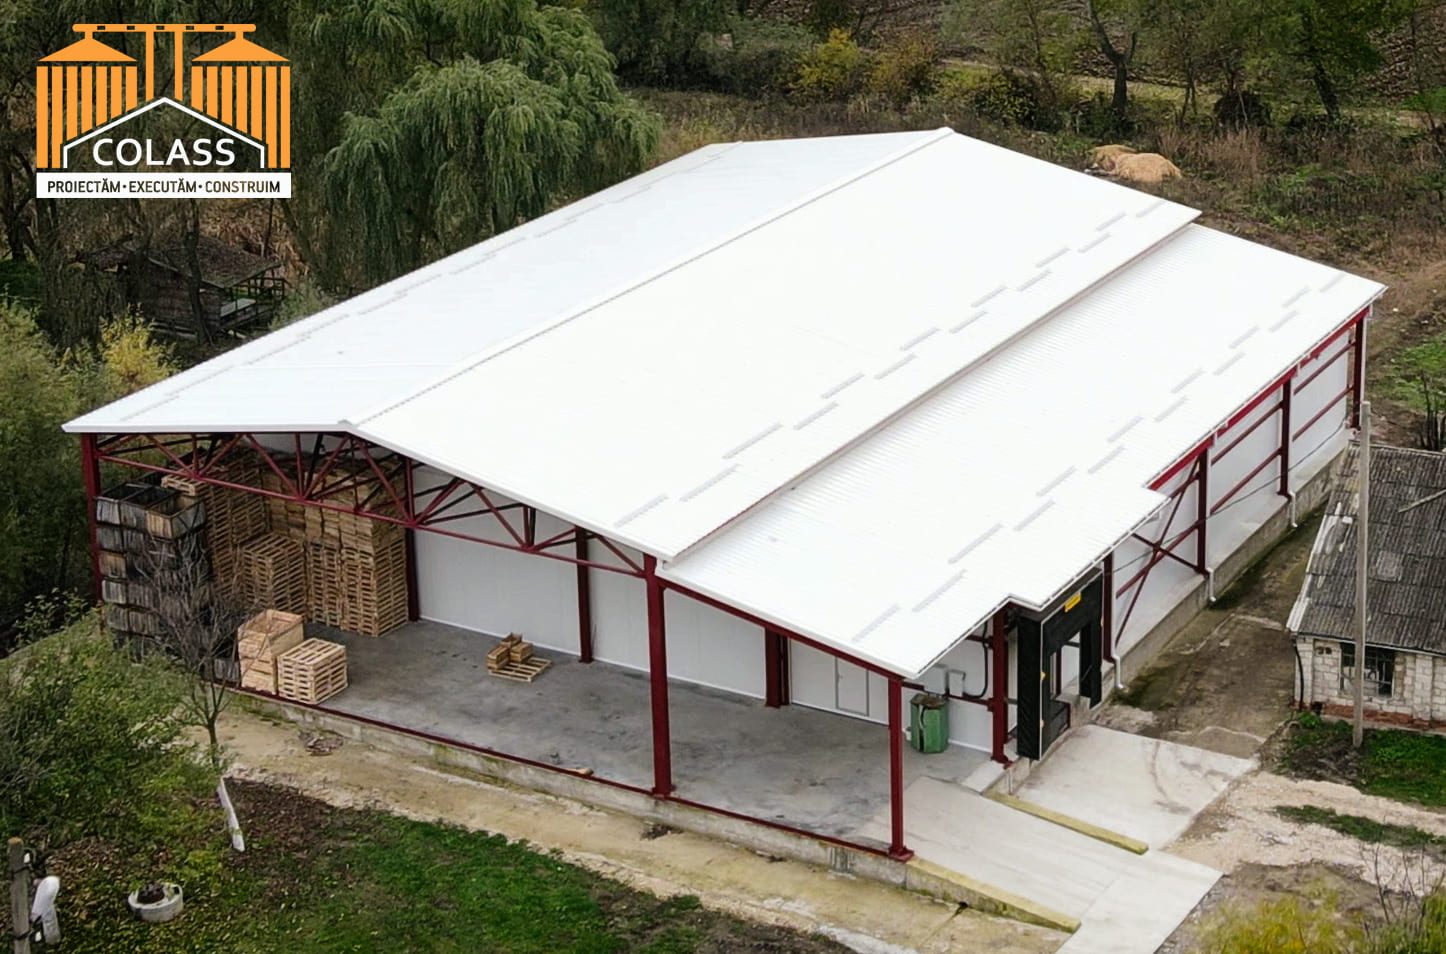
A wide-span steel building offers freedom in laying out processing lines and allows them to be reconfigured over time. The main structure can be left above a technical ceiling, and the interior is partitioned with hygienic panels. S.A. COLASS designs and builds such agro-industrial buildings, coordinating the structure with the requirements of the process engineer and the line supplier.
Conclusion
Sanitary requirements are easiest to meet when they are built into the design from the very beginning: clear flows, washable surfaces, sloped floors, effective ventilation. For a fruit and vegetable processing facility, contact us at +373 78 30 40 40 or visit us at 8 Uzinelor St., Chișinău.