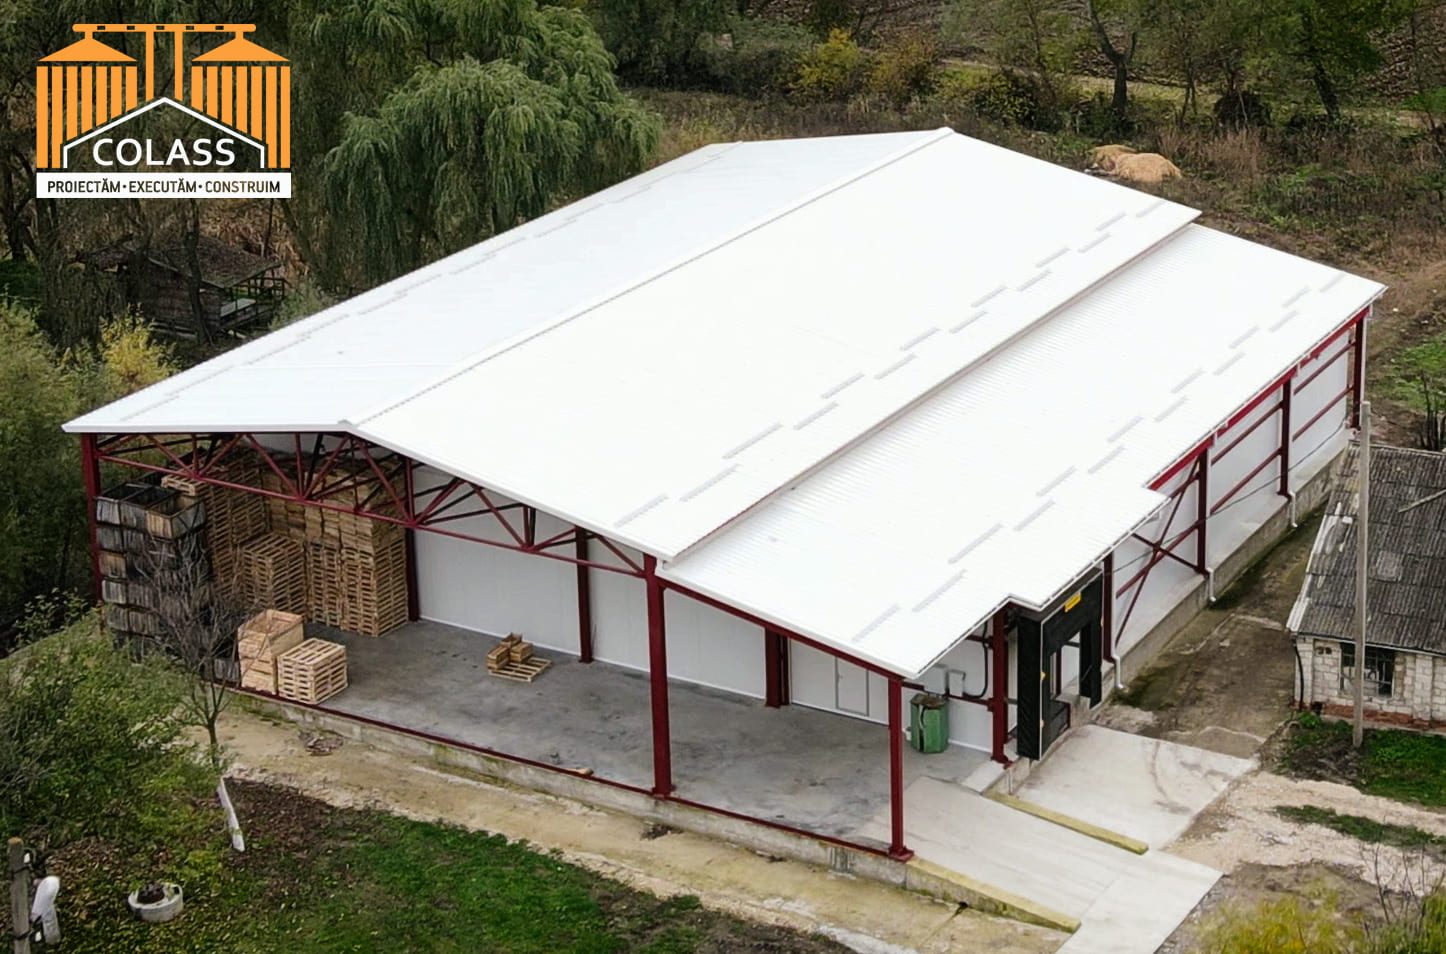
Why Steel Construction for Livestock
Modern farms focus on animal welfare, productivity, and low operating costs. Steel-framed buildings meet these requirements well: they allow wide clear spans without intermediate columns, they go up quickly, and shop-fabricated components have consistent quality. In addition, a steel building can be expanded relatively easily by adding new bays when the herd or flock grows.
However, the environment on a farm is aggressive: humidity, ammonia, manure, frequent washdowns. That is why designing a farm differs from designing an ordinary warehouse, and the details of corrosion protection and ventilation are essential.
Cattle Barns
General Concept
For dairy cows, the most widespread system today is free-stall housing with individual resting stalls, feed alleys, and traffic alleys. The barns usually have wide spans, a gable roof with an open ridge (ventilation ridge), and partially open sidewalls protected by adjustable curtains or netting.
Natural Ventilation
Cattle tolerate cold much better than heat. Heat stress in summer reduces milk production and fertility. That is why the building must be oriented correctly relative to the prevailing winds, with sufficient eave height and a generous ridge opening, so that warm, moist air escapes through the chimney effect. In regions with very hot summers, large-diameter fans and spray cooling systems are added.
Other Elements
- feed alleys wide enough for the feed mixer wagon;
- non-slip floors and a manure removal system (scrapers or slatted floors);
- a milking parlor, milk room, and technical rooms, usually in a separate, thermally insulated section;
- areas for heifers, calving, and sick animals;
- a manure storage pad or lagoon, sized according to environmental requirements.
Poultry Houses
Unlike cattle, poultry are raised in closed houses with a strictly controlled microclimate. Temperature, humidity, ammonia and CO₂ concentrations, and lighting directly affect weight gain or egg production.
- The building envelope is made of insulated sandwich panels, which provide a stable microclimate and reduce heating consumption in winter.
- Ventilation is mechanical, with exhaust fans and automatically controlled air inlets; for summer, tunnel ventilation and evaporative cooling pads are provided.
- The structure must carry the loads of suspended equipment: feeding and drinking lines, lighting, and sometimes multi-tier cages.
- Hygiene requires smooth surfaces that are easy to wash and disinfect, with no areas where dust can accumulate.
Corrosion Protection: The Detail That Determines Service Life
Ammonia and humidity accelerate steel corrosion. For livestock farms, hot-dip galvanizing of structural members or coating systems suited to aggressive environments is recommended, along with panels with chemically resistant coatings. Direct contact between steel and manure must be avoided: column bases are raised on concrete plinths, and exposed areas receive additional protection.
Money saved on corrosion protection during construction usually turns into costly repairs after a few years of operation.
The Roof and Natural Lighting
A farm roof must limit overheating in summer and condensation in winter. Cattle barns frequently use sandwich panels or metal sheeting with an anti-condensation layer, while polycarbonate strips or skylights bring in natural light, which contributes to animal comfort and reduces energy consumption. Their proportion must be carefully balanced, however, so as not to create overheated zones. In poultry houses, lighting is usually entirely artificial and programmed, so the envelope is designed to be opaque and light-tight.
Biosecurity and Site Layout
A well-designed farm has a sanitary checkpoint at the entrance, separate circuits for animals, feed, personnel, and manure, as well as perimeter fencing. Distances from homes and water sources are regulated; sanitary-veterinary and environmental requirements must be verified with the relevant authorities before the design is finalized, because the regulations are updated periodically.
Phasing the Investment
Many farms start with one building and the basic infrastructure, planning to expand later. The master plan should provide from the outset for the location of future buildings, utility routes, and the capacity of manure management systems, to avoid costly reconfigurations.
Conclusion
A modern livestock farm combines a corrosion-resistant steel structure, ventilation suited to the species, and an organization of flows that supports biosecurity. S.A. COLASS designs, fabricates, and erects steel buildings for agro-industrial complexes, including livestock farms, as a general contractor.
If you are preparing to invest in a farm, call us at +373 78 30 40 40 to discuss the right structural solution.