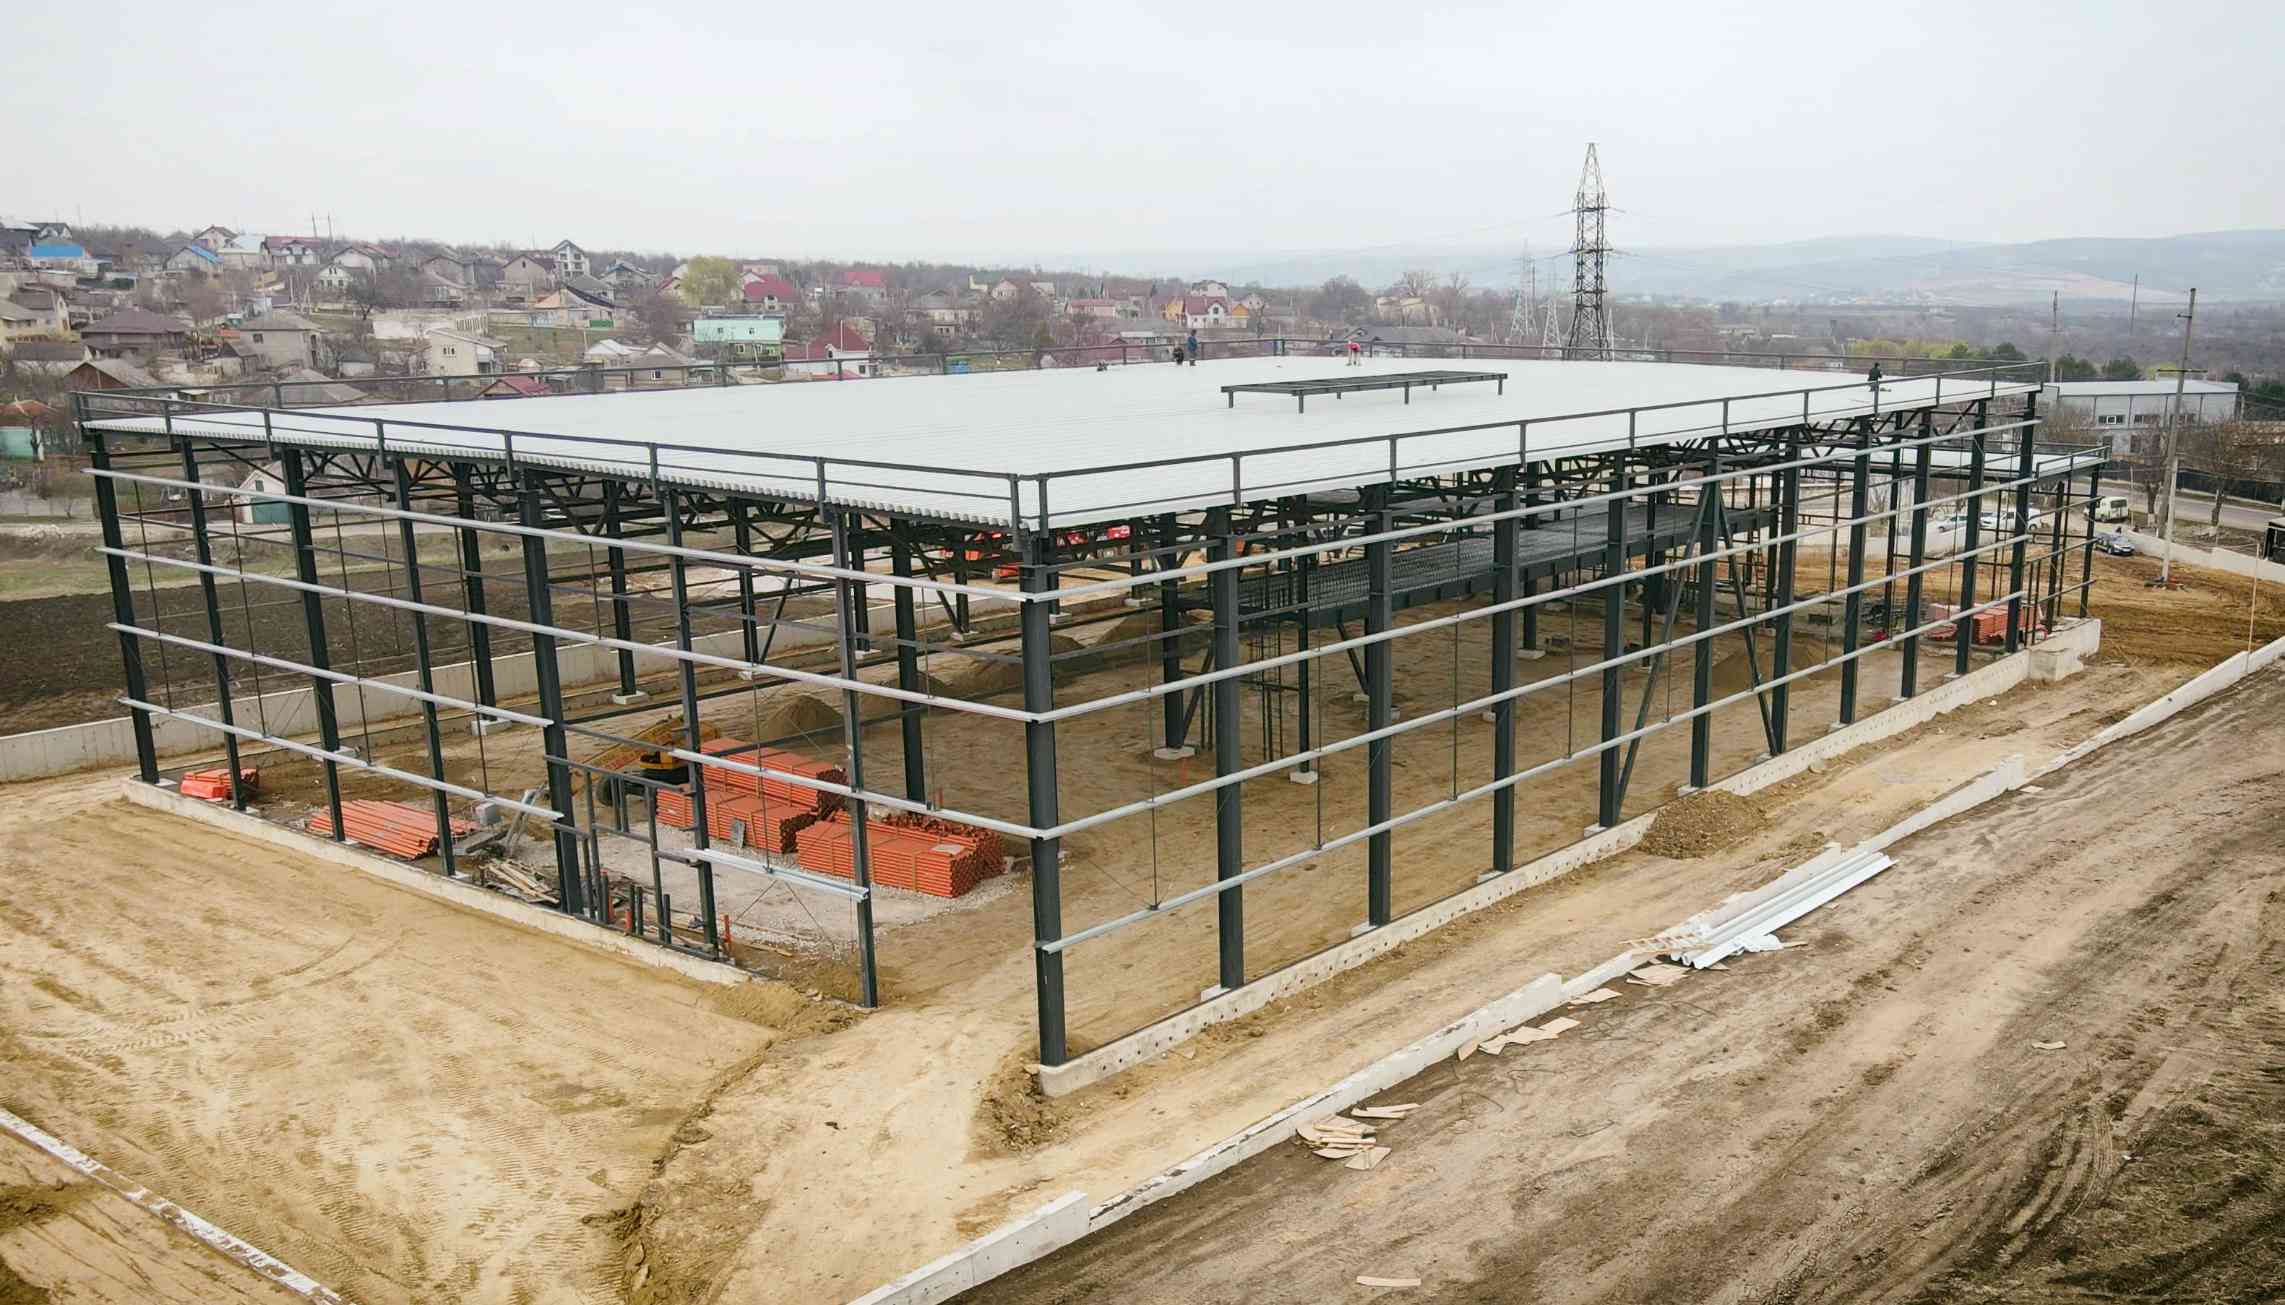
Two actions that determine the building’s dimensions
For most single-story steel buildings, snow and wind are the loads that govern member sizes. Lightweight structures have a low self-weight, so climatic actions make up a large part of the total load. Most failures of lightweight roofs in recent decades, in various countries, have been linked precisely to underestimated snow loads or neglected details.
Snow load
The basic value
Building codes specify a characteristic ground snow load based on the geographic zone and altitude. This is converted into a roof load using coefficients that account for the roof shape, wind exposure and thermal conditions. For structures in the Republic of Moldova, the national codes in force apply, which are largely harmonized with the Eurocodes.
Snow drifts
The real danger is not the uniform layer but local accumulations:
- at changes in roof level – next to a taller building, the wind blows snow off and deposits it on the lower roof, where the load can be several times higher than average;
- in valleys – between adjacent buildings with gable roofs;
- next to parapets, upstands and equipment on the roof;
- at extensions – a new, taller building next to an existing one creates a drift zone on the old roof, which must be rechecked.
Wet snow and rain on snow
Rain falling on a layer of snow greatly increases its weight. A drainage system blocked by ice can turn the roof into a pool. That is why drainage details must be designed together with the structure.
Wind load
Wind acts differently on each area of the building. Pressure develops on the windward walls, while on the roof and side walls there is often suction, which tends to tear off the cladding and lift the structure.
- Roof corners and edges have much higher suction coefficients than the central area; here the panels are fixed with more screws.
- Large openings – open sectional doors can sharply increase internal pressure, which adds to the external suction.
- Lightweight roofs may not have enough self-weight to counteract suction, and anchorage to the foundations becomes critical.
Overall stability
Horizontal wind forces must be resisted and transferred to the foundations. Rigid frames, roof and wall bracing, and diaphragms are used for this. Missing or incompletely installed bracing is a common cause of excessive deformation and even collapse during erection, when the structure is not yet stabilized by the envelope.
Load combinations
The calculation checks not only the individual loads but also their combinations, with partial safety factors: snow with wind, wind without snow, service loads and erection loads. For some members, the most unfavorable case is wind uplift on the roof without snow – which is why purlins and connections must also be checked for stress reversal.
Saving a few percent of steel by ignoring snow drifts or corner zones never justifies the risk of a failure.
What the client can do
- communicate from the start any expansion plans and the equipment to be installed on the roof;
- ask for the climatic loads used in the calculation to be stated in the quote;
- not modify the structure or add equipment without an engineer’s review;
- maintain the gutters and monitor the roof during winters with heavy snowfall.
S.A. COLASS engineers design steel structures taking into account all load scenarios, including local snow drifts and zones of maximum suction. To have a design checked or a new building calculated, call +373 78 30 40 40.