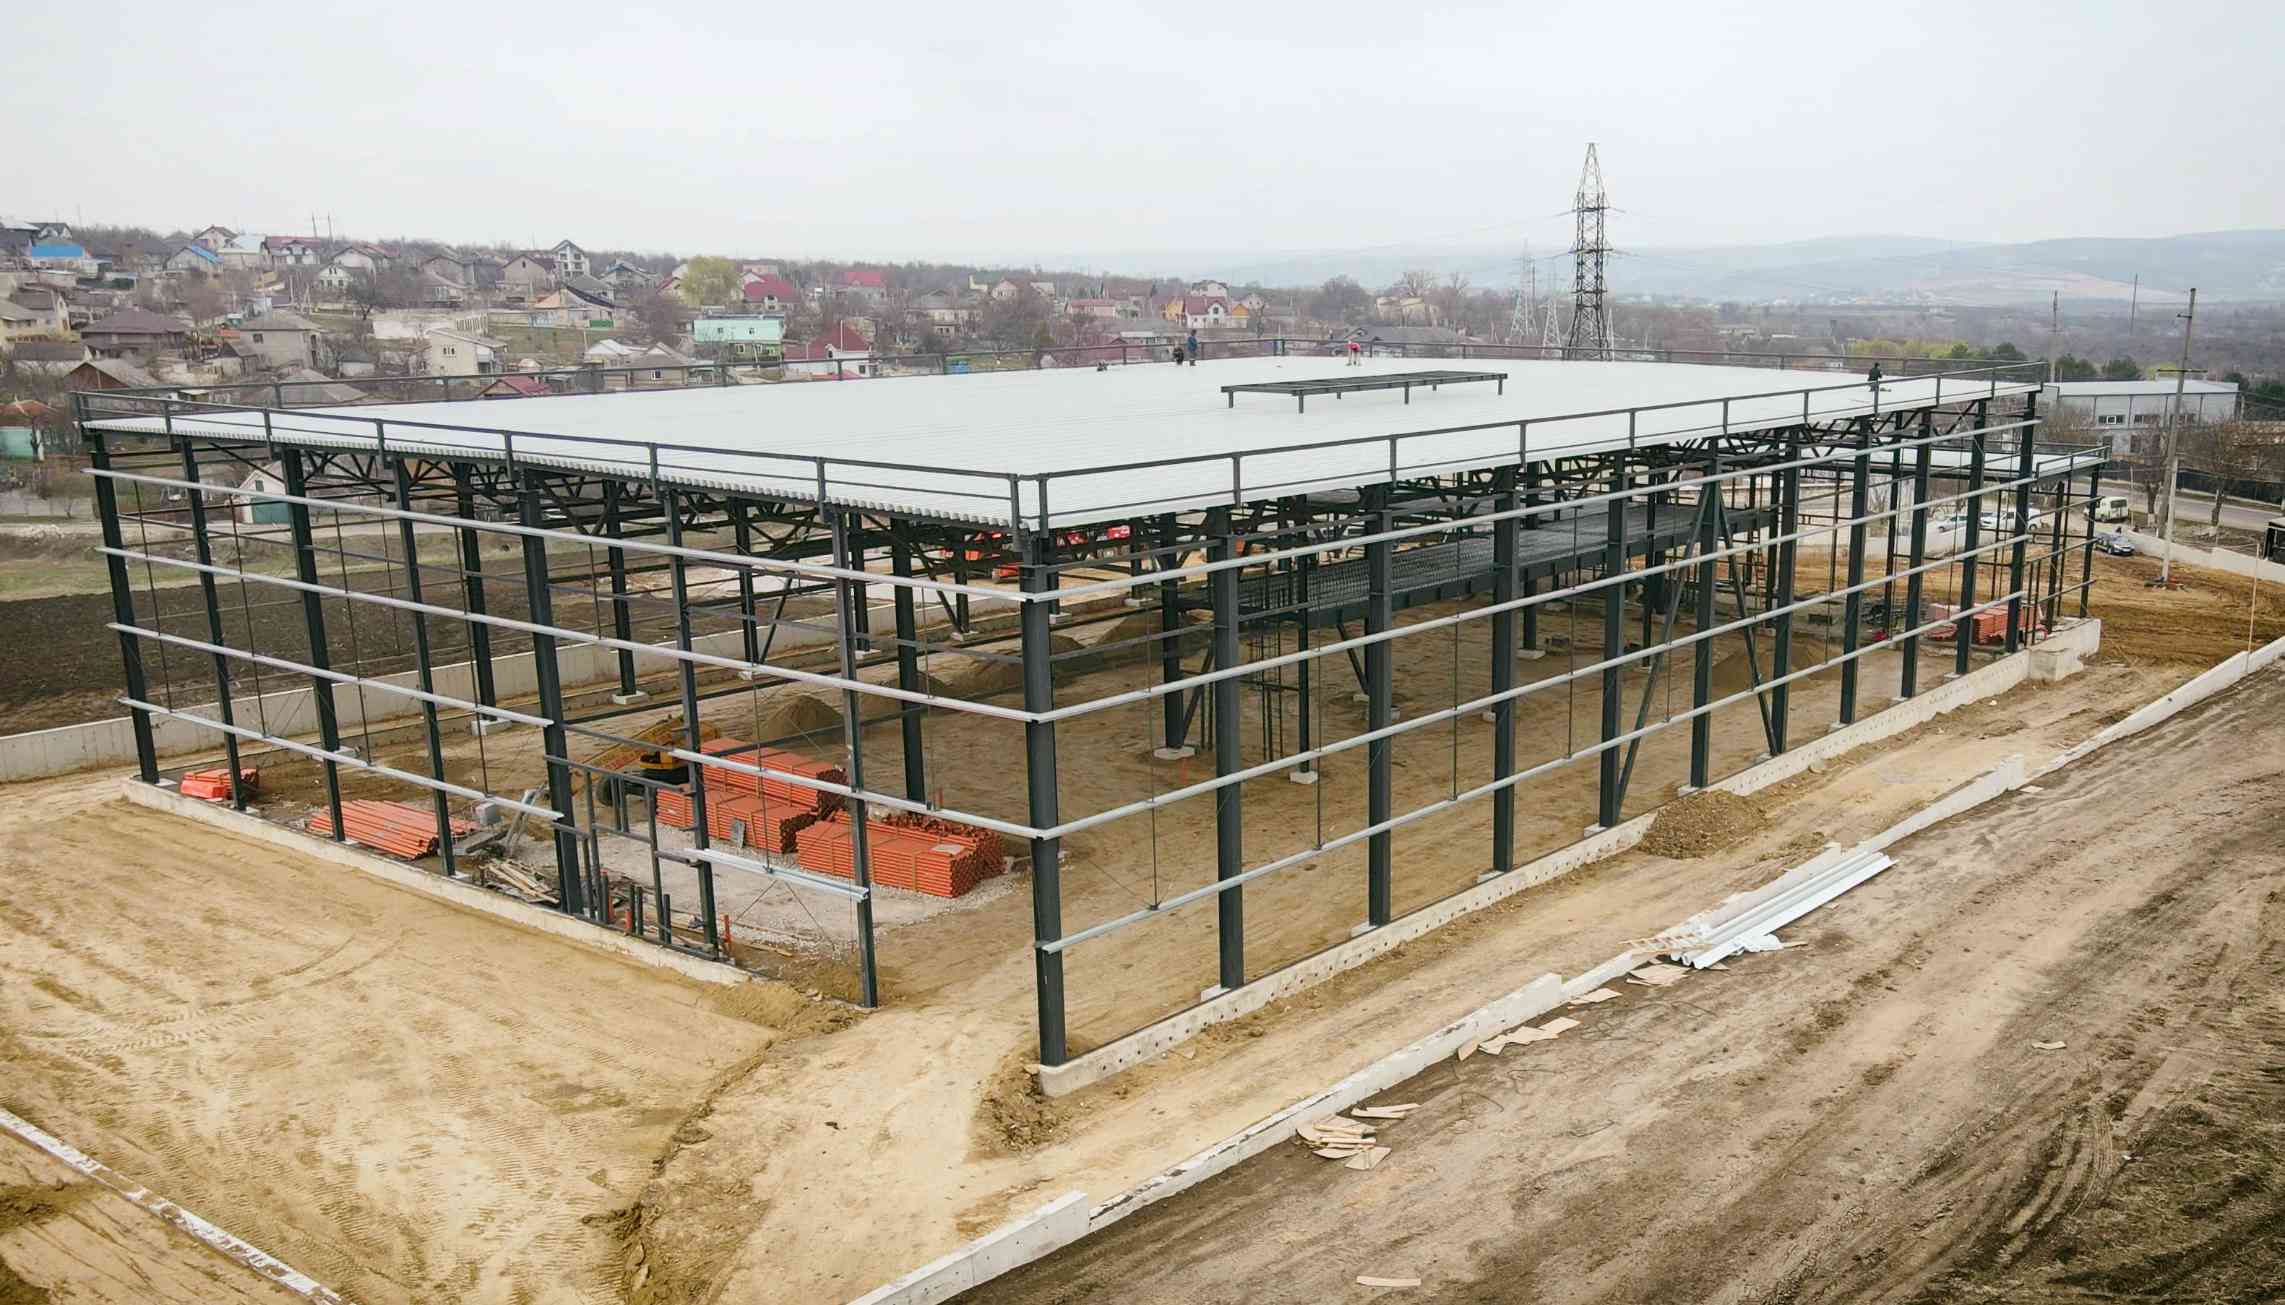
Why a Well-Planned Hangar Is Worth It
For many farms, the machinery fleet is the largest investment after land. Modern tractors, combines, seed drills, and sprayers include sensitive electronics, and leaving them out in the open accelerates corrosion and the deterioration of hoses and plastic components, and increases the risk of theft. A properly sized hangar protects this investment and at the same time becomes the logistics hub of the farm: this is where maintenance, preseason preparation, and parts storage take place.
Start with the Machinery Inventory
The first step is a list of all the machines that will be kept in the hangar, with their dimensions in transport position: length, width, height. Add the equipment the farm intends to buy in the coming years as well – the trend is clear: machines keep getting bigger. For each machine, note whether it comes in with the implement attached or separately, how often it is taken out, and in which season.
Key Parameters
Span (Width)
A steel structure allows wide clear spans without intermediate columns, which is ideal for maneuvering long machines. The span is chosen to accommodate either one row of machines plus a traffic lane, or two rows parked on both sides. Interior columns, if there are any, must be located outside the maneuvering paths.
Clear Height
The height is determined by the tallest machine – usually the combine or a tractor with a cab and GPS antenna – plus a safety margin. If an overhead crane is planned for the workshop or racking storage, the height increases accordingly. It is important to calculate the clear height under the lowest part of the structure, not just at the ridge.
Doors
Doors are often the limiting factor. They must be wide and tall enough for the largest machine, with room to spare for maneuvering. The usual options:
- sectional doors – well sealed, convenient, suitable for insulated hangars;
- sliding doors – sturdy, suitable for very large openings;
- open end wall – the simplest option for unheated shelters, but with weaker protection against dust and snow.
Placing doors on both end walls allows drive-through traffic, avoiding reversing maneuvers for long machines with trailers.
Interior Layout
A functional hangar is usually divided into several areas:
- the parking area for machinery, organized by frequency of use – machines used daily near the doors;
- the workshop, heated and well lit, with a service pit or lift, a compressor, and a workbench;
- the parts and lubricants storeroom, enclosed, with an oil-resistant floor;
- the wash bay, with a sloped floor and an oil separator;
- auxiliary rooms – locker room, restroom, small office.
The workshop and wash bay are worth planning from the start. Adding them later is usually more expensive and less functional.
Choosing the Building Envelope
For storage only, an uninsulated hangar clad in profiled metal sheeting is often sufficient, provided an anti-condensation solution is installed under the roof to protect the machinery. The workshop and heated areas are enclosed with sandwich panels. Translucent strips in the roof or walls reduce the need for artificial lighting during the day.
Floor Slab and Loads
Combines and heavy tractors transfer large wheel loads, so the concrete floor slab is designed accordingly, on a well-compacted base. In the workshop and wash bay areas, oil-resistant, easy-to-clean finishes are recommended.
Fire Safety and Siting
The hangar contains fuel, lubricants, and valuable machinery. Distances from other buildings, feed stores, and silos, as well as firefighting equipment and escape routes, must be established in the design in accordance with the regulations in force. For the building permit, check the current requirements with the local public authority.
Conclusion
A successful farm machinery hangar starts from the actual and future machines, has generous doors and heights, and integrates the workshop, storeroom, and wash bay. S.A. COLASS designs, fabricates, and erects steel-framed hangars tailored to the needs of each farm.
Send us your machinery list or call +373 78 30 40 40, and we will propose a suitable configuration.