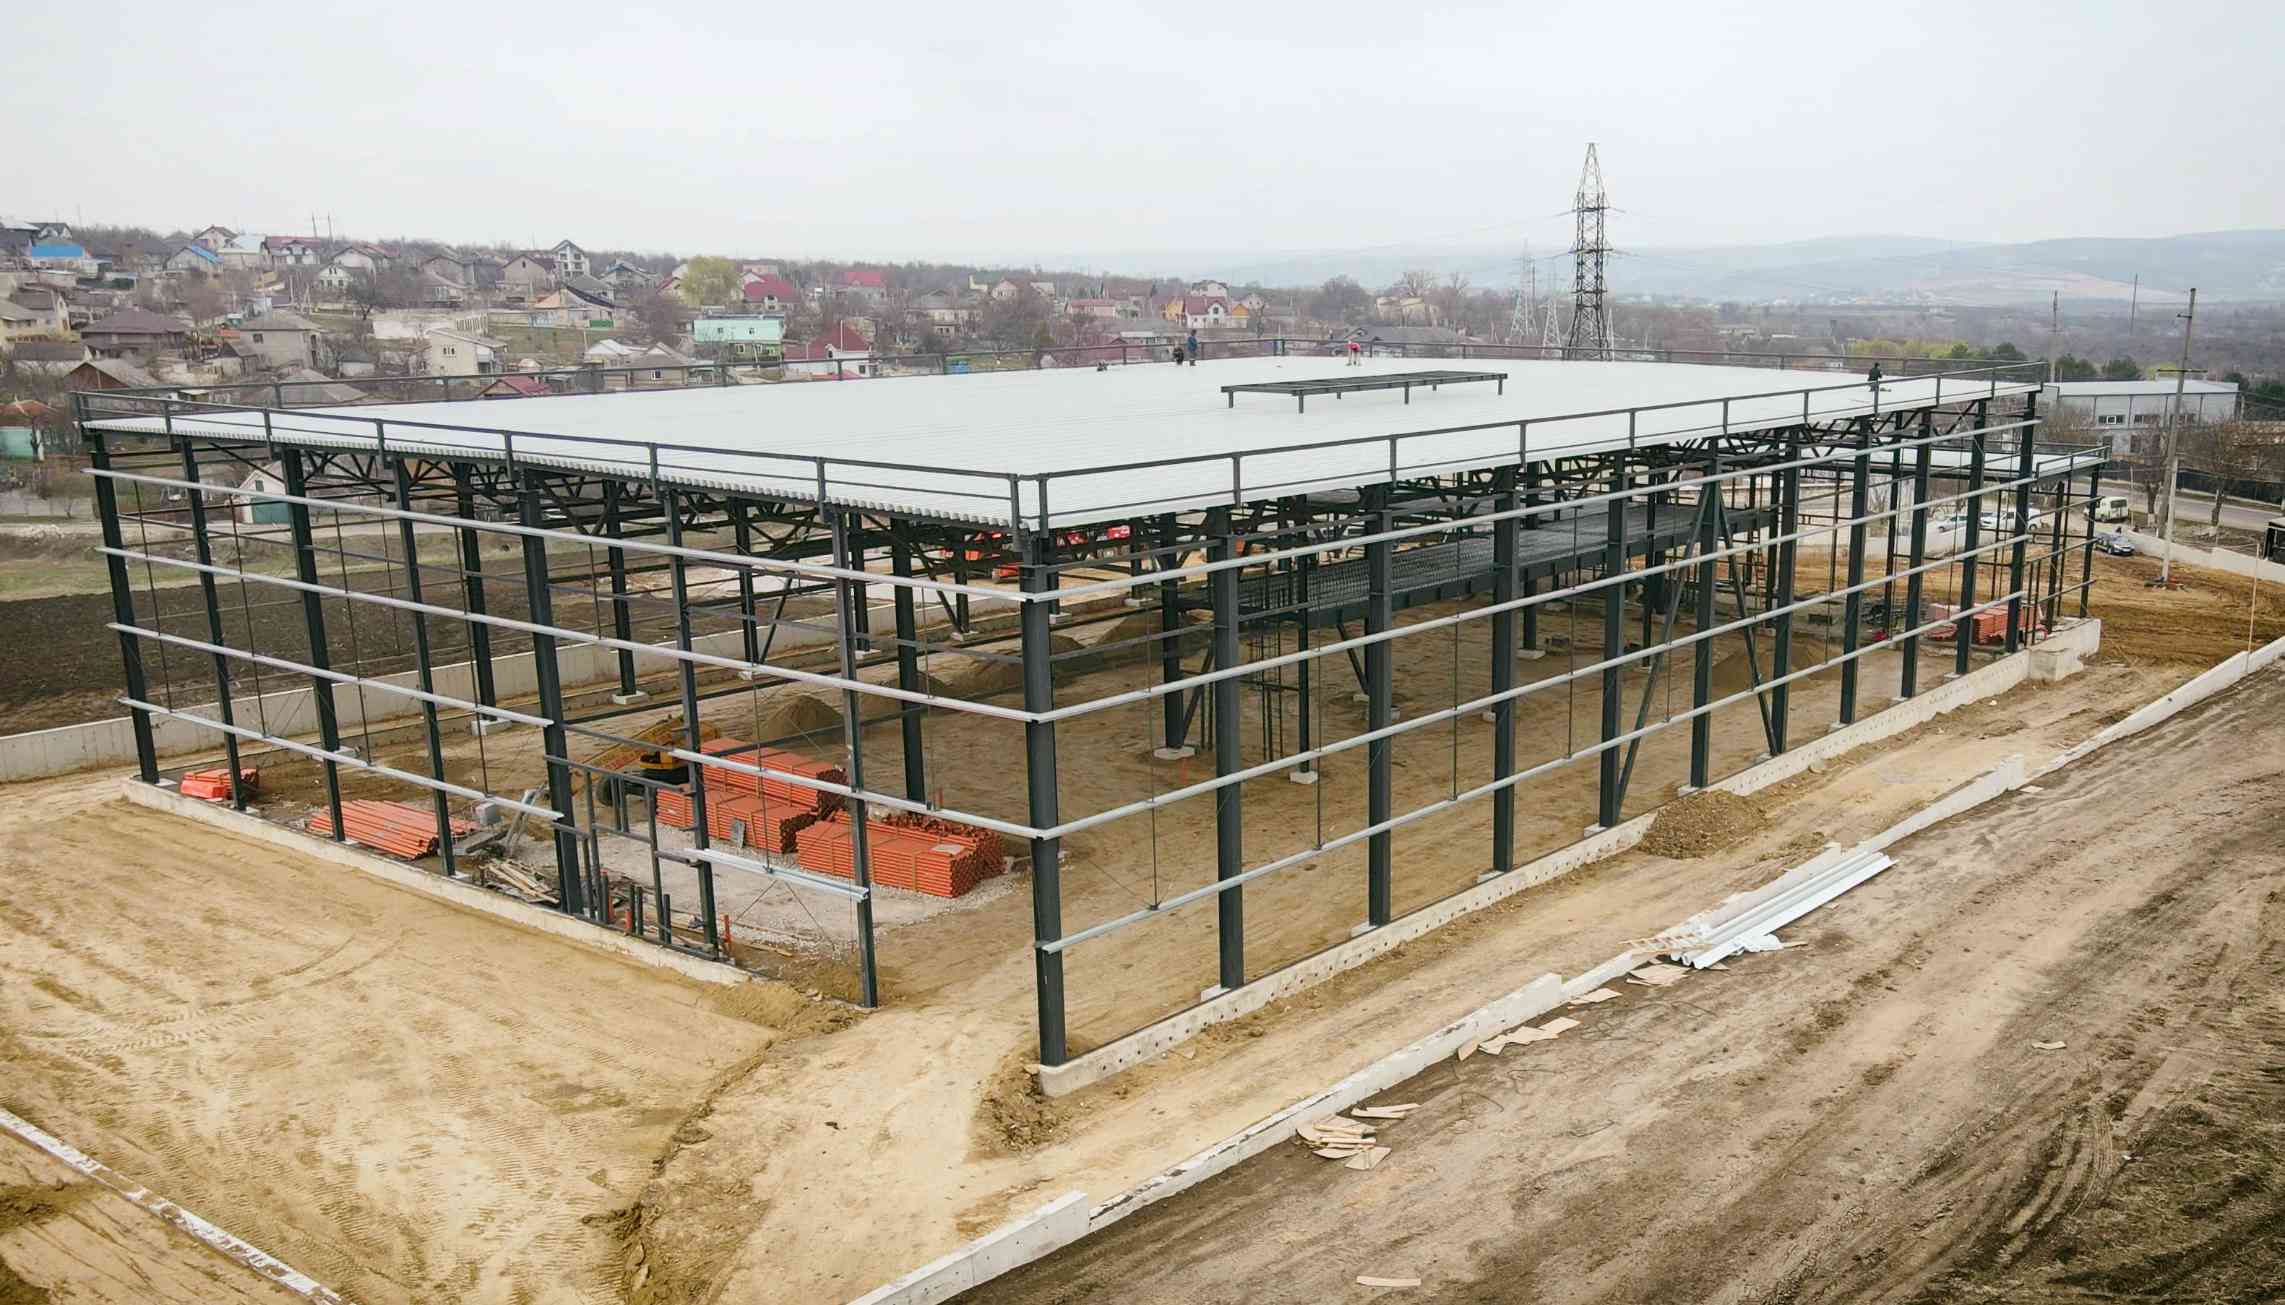
The foundation – the invisible part that decides everything
A steel building is light compared to a concrete one, but that does not mean the foundation is a minor detail. The columns transfer to the ground not only vertical loads but also horizontal wind forces and bending moments, and under wind action some foundations can even be pulled upward. An incorrectly sized or imprecisely built foundation can compromise the entire structure.
The geotechnical survey – the starting point
Before any calculation, a geotechnical survey carried out by specialists is required. It establishes the soil stratification, the groundwater level, the bearing capacity and any special problems. In the Republic of Moldova, collapsible loess soils that can settle suddenly when saturated with water are common, as are expansive clays. Ignoring these characteristics is one of the costliest mistakes.
Money saved on the geotechnical survey is usually paid back many times over in oversized foundations or repairs after settlement.
Types of foundations for steel buildings
Isolated column footings
The most common solution: reinforced concrete blocks or pads under each column, with a pocket or a plate with anchor bolts. They are economical on soils with good bearing capacity and quick to build.
Ground beams and plinths
Ground beams are often provided between isolated footings to support the walls and the plinth. The concrete plinth, usually a few tens of centimeters high, protects the wall panels from moisture, snow and accidental impacts from machinery.
Strip foundations and raft foundations
On weak or non-uniform soils, strip foundations or full raft foundations can be used to distribute the load over a large area. They are more expensive but reduce the risk of differential settlement.
Pile foundations
When the competent bearing layer is very deep or the soil has problematic properties, loads are transferred through bored or precast piles to the load-bearing strata.
Anchor bolts – millimeter precision
The connection between the steel structure and the foundation is made with anchor bolts. Their position, elevation and plumbness must meet strict tolerances. Good practice includes:
- using steel templates to fix the bolts before concreting;
- surveying the positions before and after pouring;
- protecting the threads from concrete and impacts;
- providing a gap for non-shrink grout under the base plate.
A deviation of a few centimeters can mean on-site modifications, slotted holes or even rebuilding the foundation.
Foundation depth and frost
The base of the foundation must be below the frost depth for the area, to prevent frost heave in winter. Under Moldovan conditions, the frost depth is on the order of 0.8–1.0 m, with the exact value set by building codes and the geotechnical survey.
The industrial floor – a separate job
The building’s floor is usually treated independently of the column foundations, with isolation joints. It is designed for the loads from stacks, racking and forklift traffic. For cold storage facilities, thermal insulation is added and, at sub-zero temperatures, measures against freezing of the ground beneath the floor.
Common mistakes
- No geotechnical survey, or using one from a neighboring plot.
- Insufficient stormwater drainage around the foundations.
- Concreting in freezing weather without special measures.
- Lack of coordination between the foundation design and the steel structure drawings.
Coordination is essential
The surest way to avoid problems is for the same team to design the structure and the foundations and to supervise construction. At S.A. COLASS, design, fabrication and erection are coordinated in-house, so the foundation and the structure fit together the first time.
Planning a new building? Call +373 78 30 40 40 and let’s discuss the site, the soil and the right foundation solution.