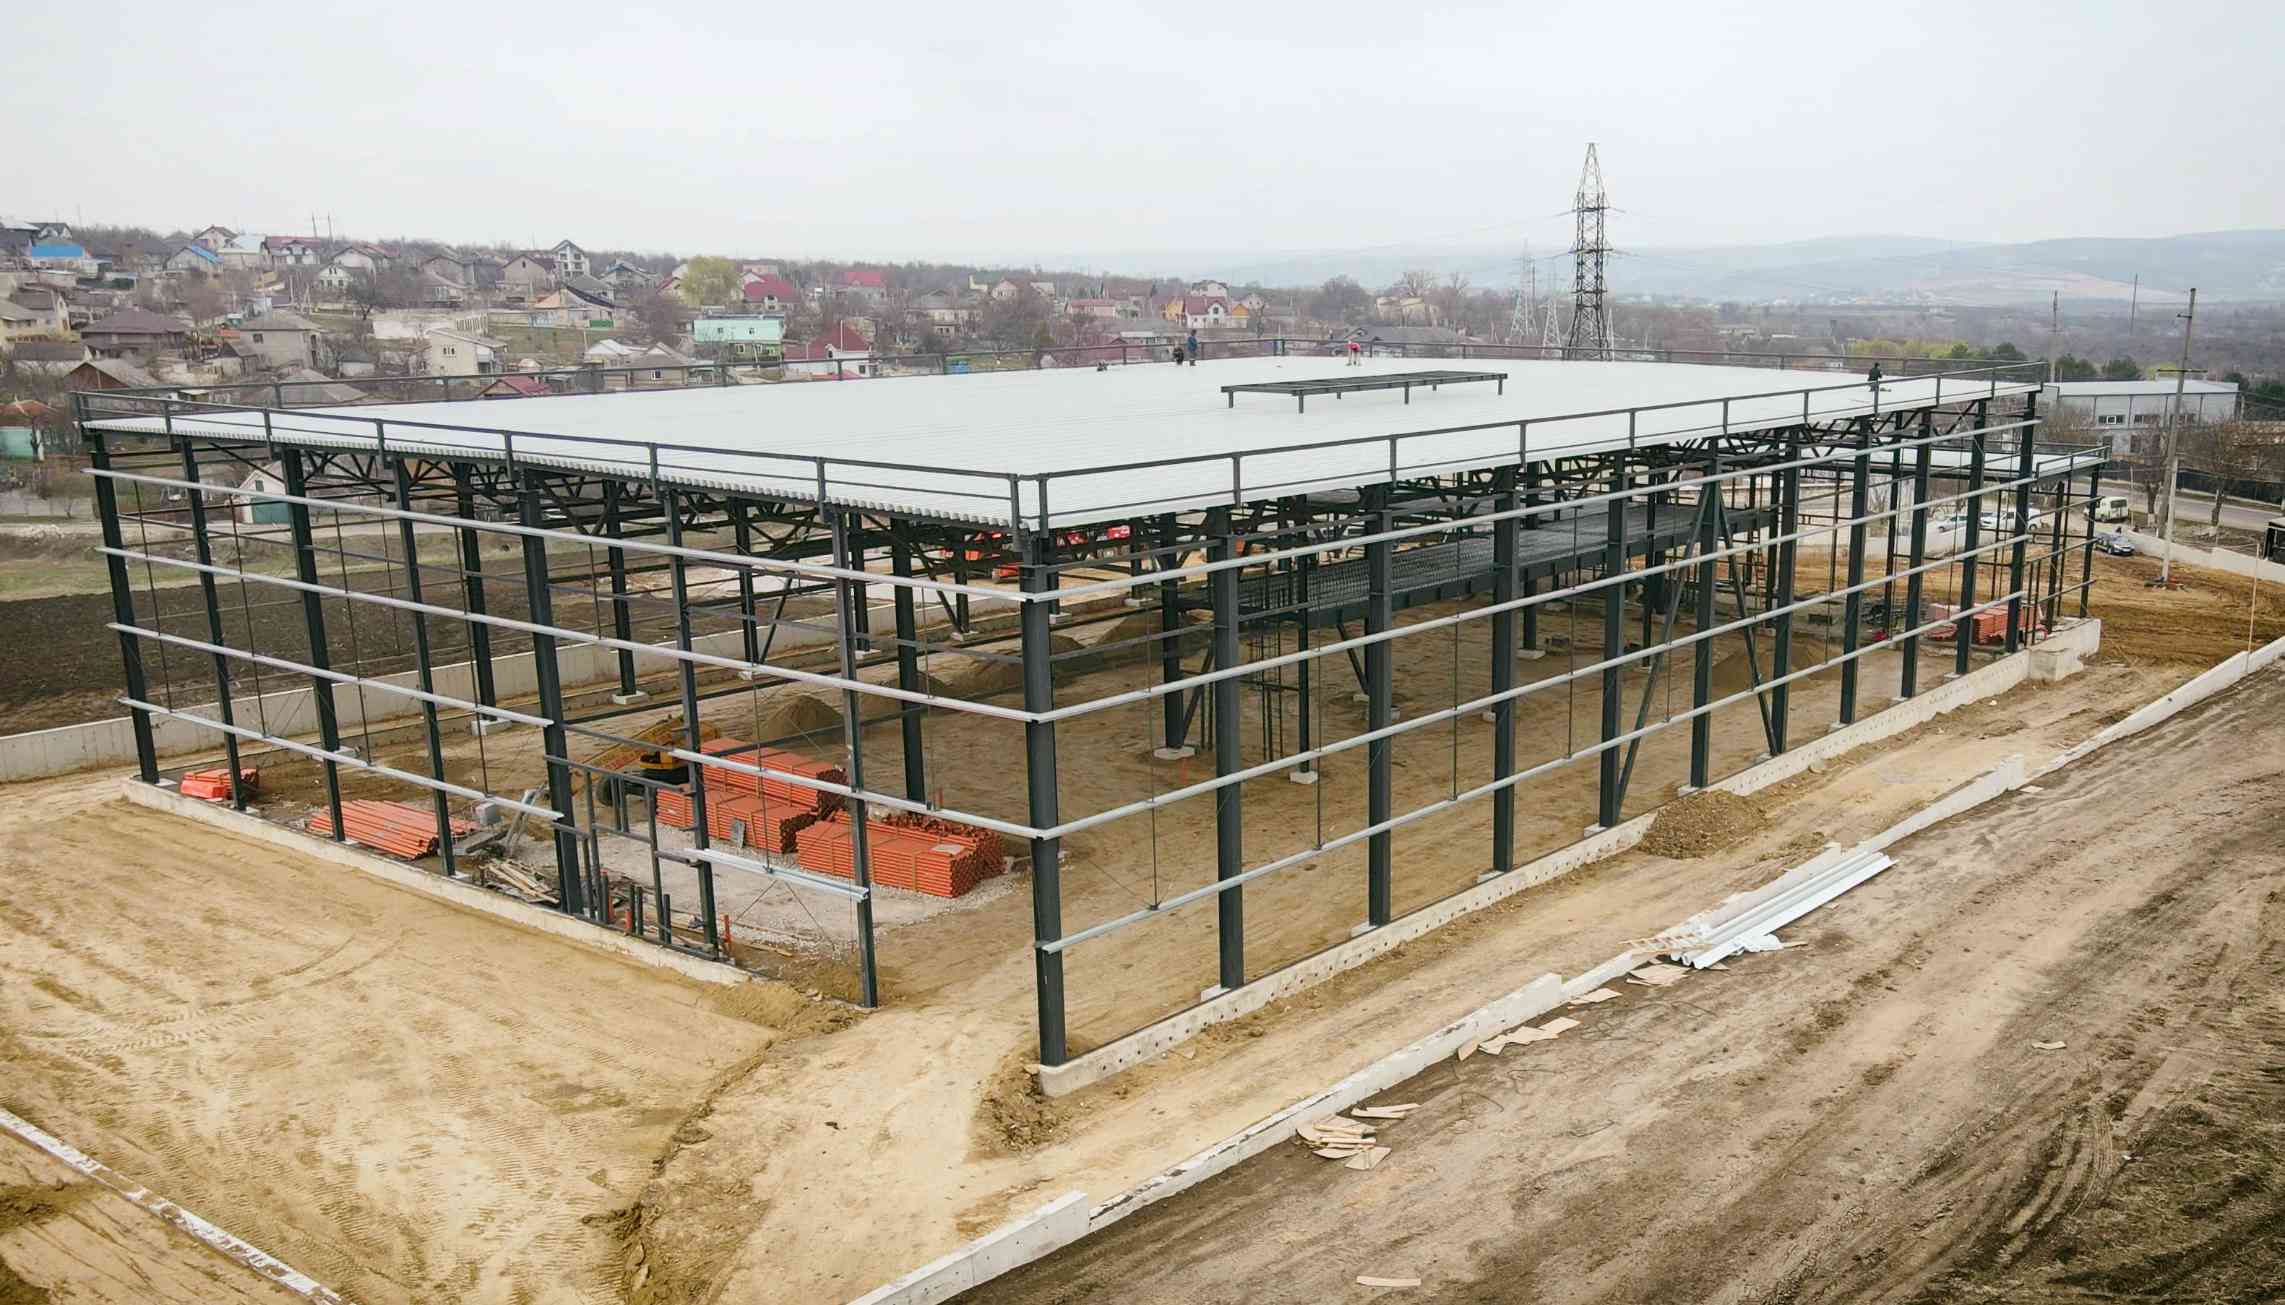
When the building becomes too small
Growing production volumes, a new production line or the need for additional storage space sooner or later lead to the same question: do we build a new building or extend the existing one? Extending is often more advantageous – it uses the existing infrastructure, utilities and already developed land. The main challenge is keeping the work from stopping operations.
Step one: assessing the existing structure
Before any design, the existing structure must be assessed by an engineer. The assessment checks:
- the original documentation – design, calculations, drawings, if available;
- the condition of the elements – corrosion, deformation, cracks in the foundations, loosened connections;
- the capacity to carry new loads, for example from snow drifts next to a taller extension;
- compliance with current building codes.
The results of the assessment show whether the structure can be extended directly, whether it needs strengthening, or whether the extension must be built as an independent structure.
Types of extensions
Lengthwise extension
The simplest solution for steel buildings: new bays are added at the end of the building, keeping the same cross-section. The gable wall can be dismantled and reused at the new end. The work is carried out mostly outside, and the existing space is affected only in the final stage, when the gable is opened.
Side extension
A new span is added next to the existing one. A valley with an internal gutter forms between the two roofs, which must be carefully sized and built. The columns on the shared line can be new and independent, or the existing ones can be used after verification.
Adjoining building with an expansion joint
Sometimes the safest solution is a completely independent structure, separated from the old building by a joint. This way no load is placed on the existing structure, and differential settlement of the foundations does not affect the buildings.
Raising the building or adding interior platforms
If the site does not allow extending the footprint, interior steel platforms or mezzanines for offices or storage can be added. These can be installed zone by zone, with areas temporarily sealed off.
How to work without halting production
- Phasing – the work is divided into phases, keeping the area affected at any one time as small as possible.
- Temporary walls – separate the work area from the production space, protecting against dust, noise and drafts.
- Maximum prefabrication – the structure, panels and accessories are prepared in the workshop, and only erection is done on site.
- Adapted schedule – critical operations, such as dismantling the gable or connecting building services, are planned for weekends or scheduled shutdown periods.
- Site logistics – separate access routes for construction equipment and for production traffic.
Connecting building services
The extension must be connected to the existing networks: electricity, water, heating, ventilation, fire detection and suppression systems. Check in advance whether the available electrical capacity and the capacity of the systems are sufficient. Connections are usually made at the end, in short time windows agreed with the client.
Safety during the works
Working next to an operating facility requires strict rules: marking off zones, daily coordination with the production manager, barring unauthorized persons, and work permits for welding and working at height. A well-prepared safety plan protects both people and equipment.
A well-planned extension is felt in production for only a few days, not months. The key is preparation: assessment, detailed design and fabrication completed before any work begins on the existing building.
Plan for expansion from the start
If you are building a new facility now, plan for future expansion: a removable gable, foundations sized for future loads, spare capacity in the utility networks. The extra cost is small, and the later savings are large.
S.A. COLASS has experience in extending and reconstructing industrial buildings, with in-house design and fabrication. For an assessment of your building, call +373 78 30 40 40.