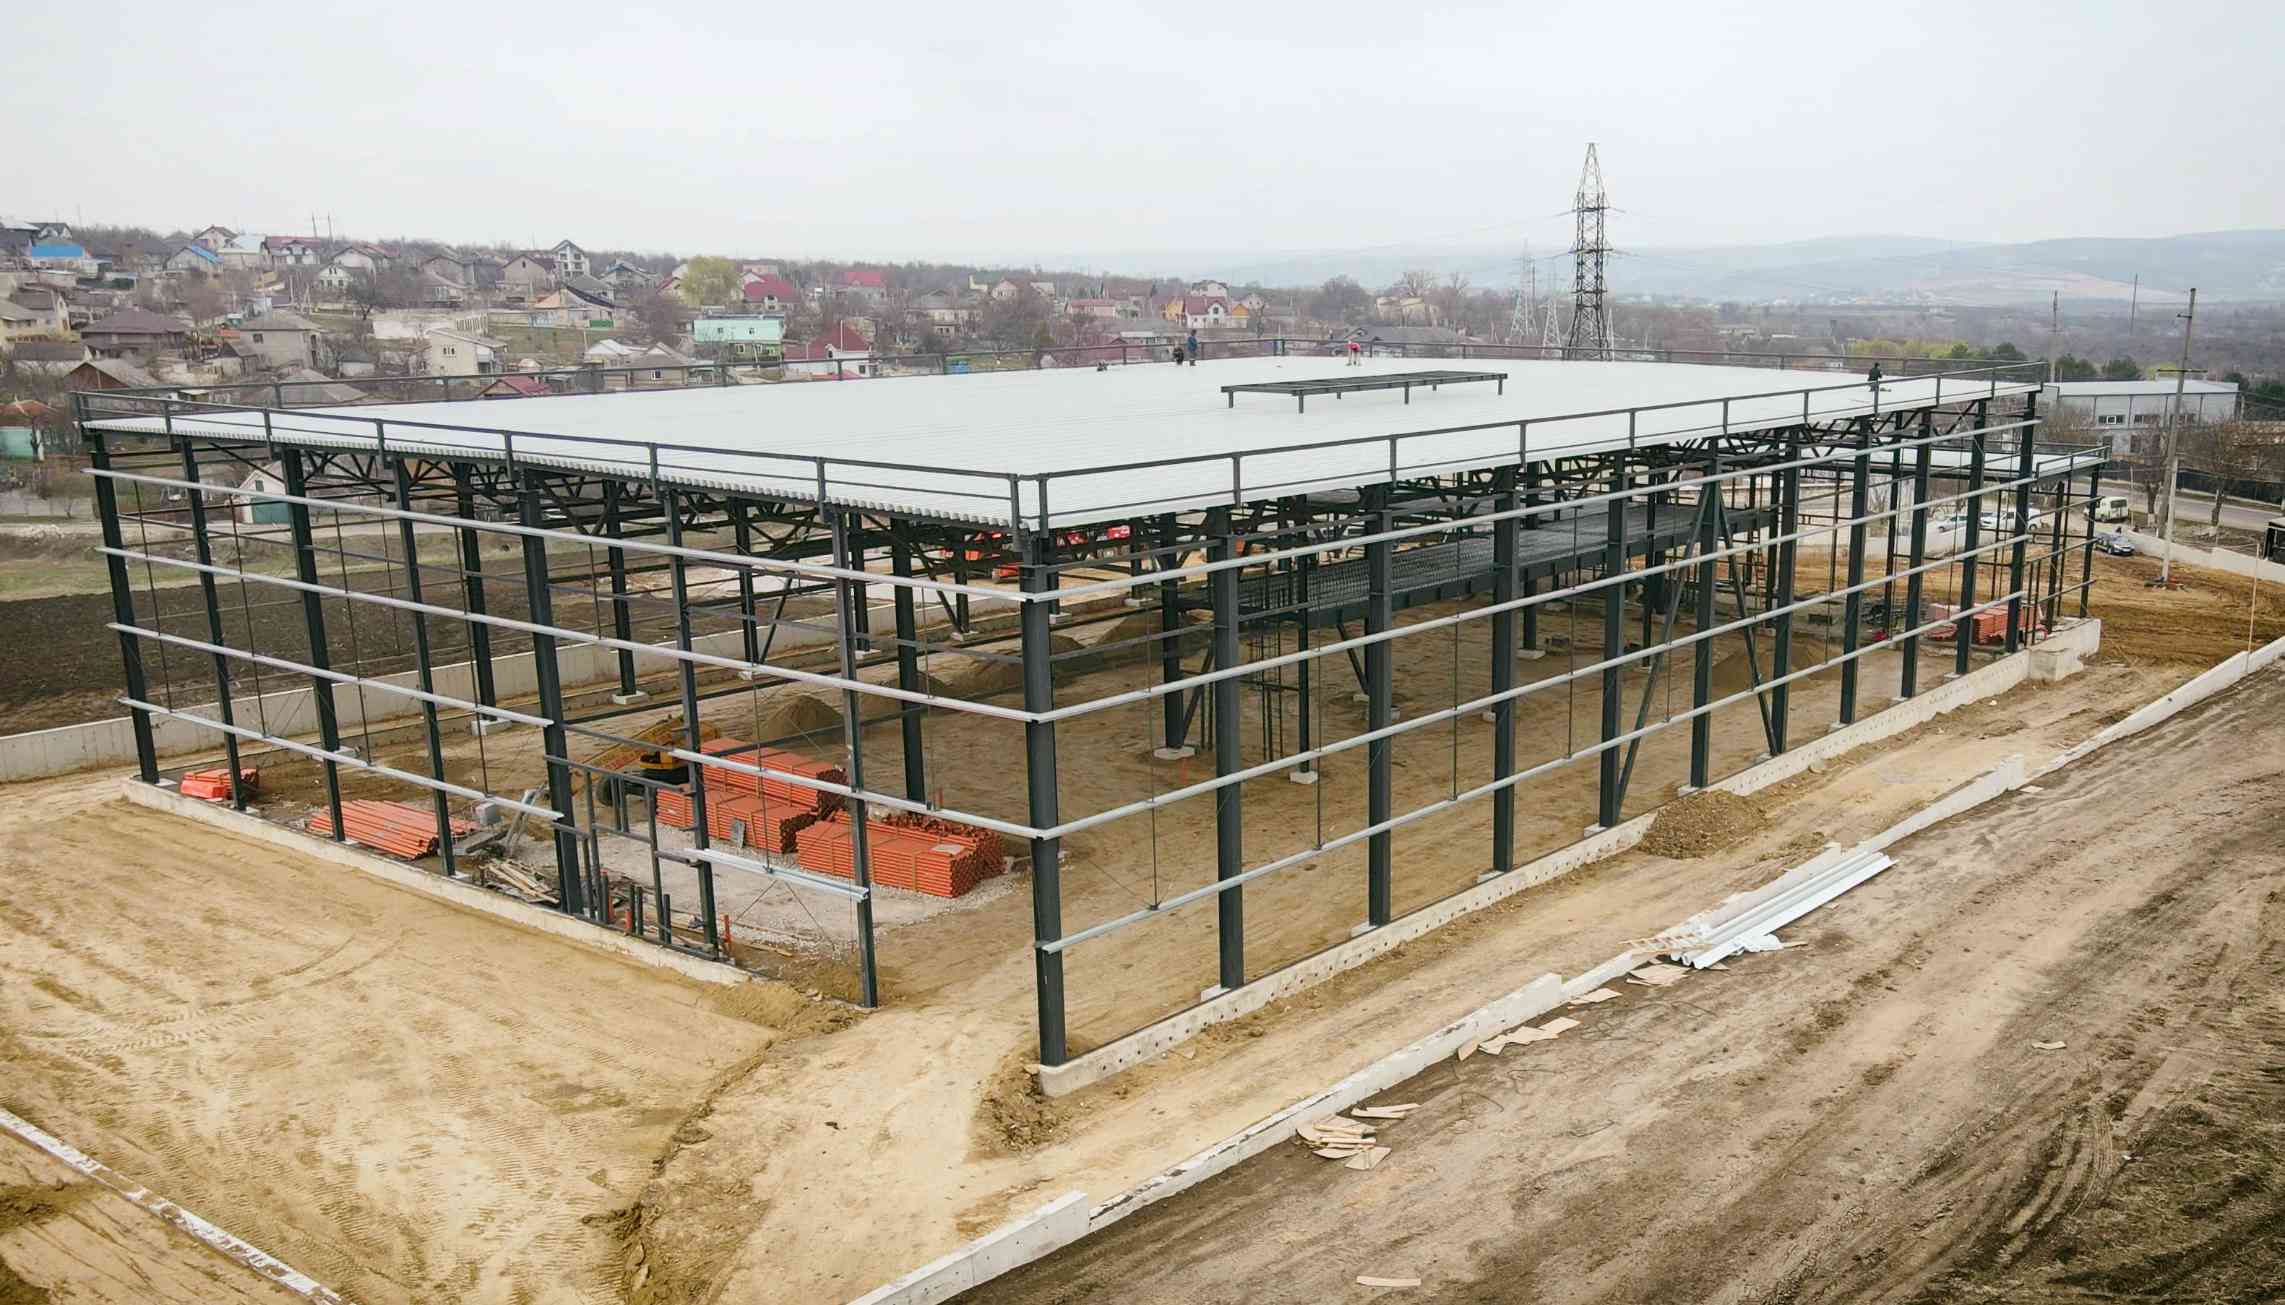
Many investors underestimate how long the documentation stage takes. The steel structure of an industrial building can be fabricated and erected in a few months, but the road from the initial idea to the building permit often takes just as long. Understanding the steps helps you plan the investment realistically and avoid surprises.
Important note: procedures and regulations are updated periodically. The information below is general in nature; always check the requirements in force with the local public authority and the institutions that issue approvals.
1. Clarifying the Status of the Land
The first step is to check the land: ownership or right of use, designated use and land use category, and any easements or restrictions. An up-to-date extract from the real estate register and the cadastral plan are the starting documents. If the land is designated for agricultural use and an industrial facility is to be built on it, a change of designated use may be required, a procedure that takes additional time.
2. Preliminary Surveys
Before design begins, the following are usually carried out:
- a topographic survey of the site;
- a geotechnical study, which determines the nature of the soil, the groundwater level, and the bearing capacity – essential for sizing the foundations;
- where applicable, analyses of existing utilities and road access.
Cutting corners on these surveys is a common mistake: an inadequate geotechnical study can lead to oversized foundations or, worse, settlement after construction.
3. The Zoning Certificate
The zoning certificate for design is requested from the local public administration authority. It sets the planning conditions for the site: height limits, lot coverage ratios, setbacks from property lines, access and parking requirements, and the list of required approvals. In practice, the zoning certificate is the official “brief” that the design must fit within.
4. Technical Conditions and Approvals
Based on the zoning certificate, the technical conditions for connecting to the electricity, water and sewer, and natural gas networks are obtained, along with the required approvals – for example, in the areas of fire safety, environmental protection, or public health, depending on the nature of the facility. For industrial buildings, energy consumption and the type of activity significantly affect the number of approvals.
5. Preparing the Design
The design is prepared by certified professionals and usually includes several parts:
- architecture and site plan;
- structural – foundations and the steel or concrete structure;
- building services – electrical, heating, ventilation, water and sewer;
- construction organization and the cost estimate.
For an industrial building, close collaboration between the designer and the steel structure fabricator reduces costs: sections, connections, and modules can be optimized for fabrication and transport right from the design stage.
6. Design Review
The design documentation is submitted for review by certified reviewers against the applicable essential requirements, and for certain categories of facilities a technical expert assessment may also be required. The reviewers' comments are addressed before the permit application is submitted.
7. The Building Permit
The building permit application generally includes the application form, the land documents, the zoning certificate, the approvals obtained, and the reviewed design. The permit is issued by the local public authority, and work can begin once it has been issued and the formalities for notifying the start of work have been completed, in accordance with the requirements in force.
How Long Does the Whole Process Take?
There is no single timeline. For a typical industrial facility on land with no legal issues, the documentation stages can take anywhere from a few months to about half a year or more, especially if a change in the land's designated use or utility extensions are required.
Practical Tips
- Start the surveys and the zoning certificate as early as possible, even before financing is finalized.
- Request the technical conditions for electricity early – the available capacity may influence the siting.
- Work with a designer who knows industrial construction and local practice well.
- Keep all documents in a single file that is easy to update.
The Colass design team supports clients from the feasibility study through to obtaining the permit, coordinating the design with the fabrication of the steel structures.
Do you have a plot of land and an idea? Call +373 78 30 40 40 and talk to our specialists about the concrete steps for your project.