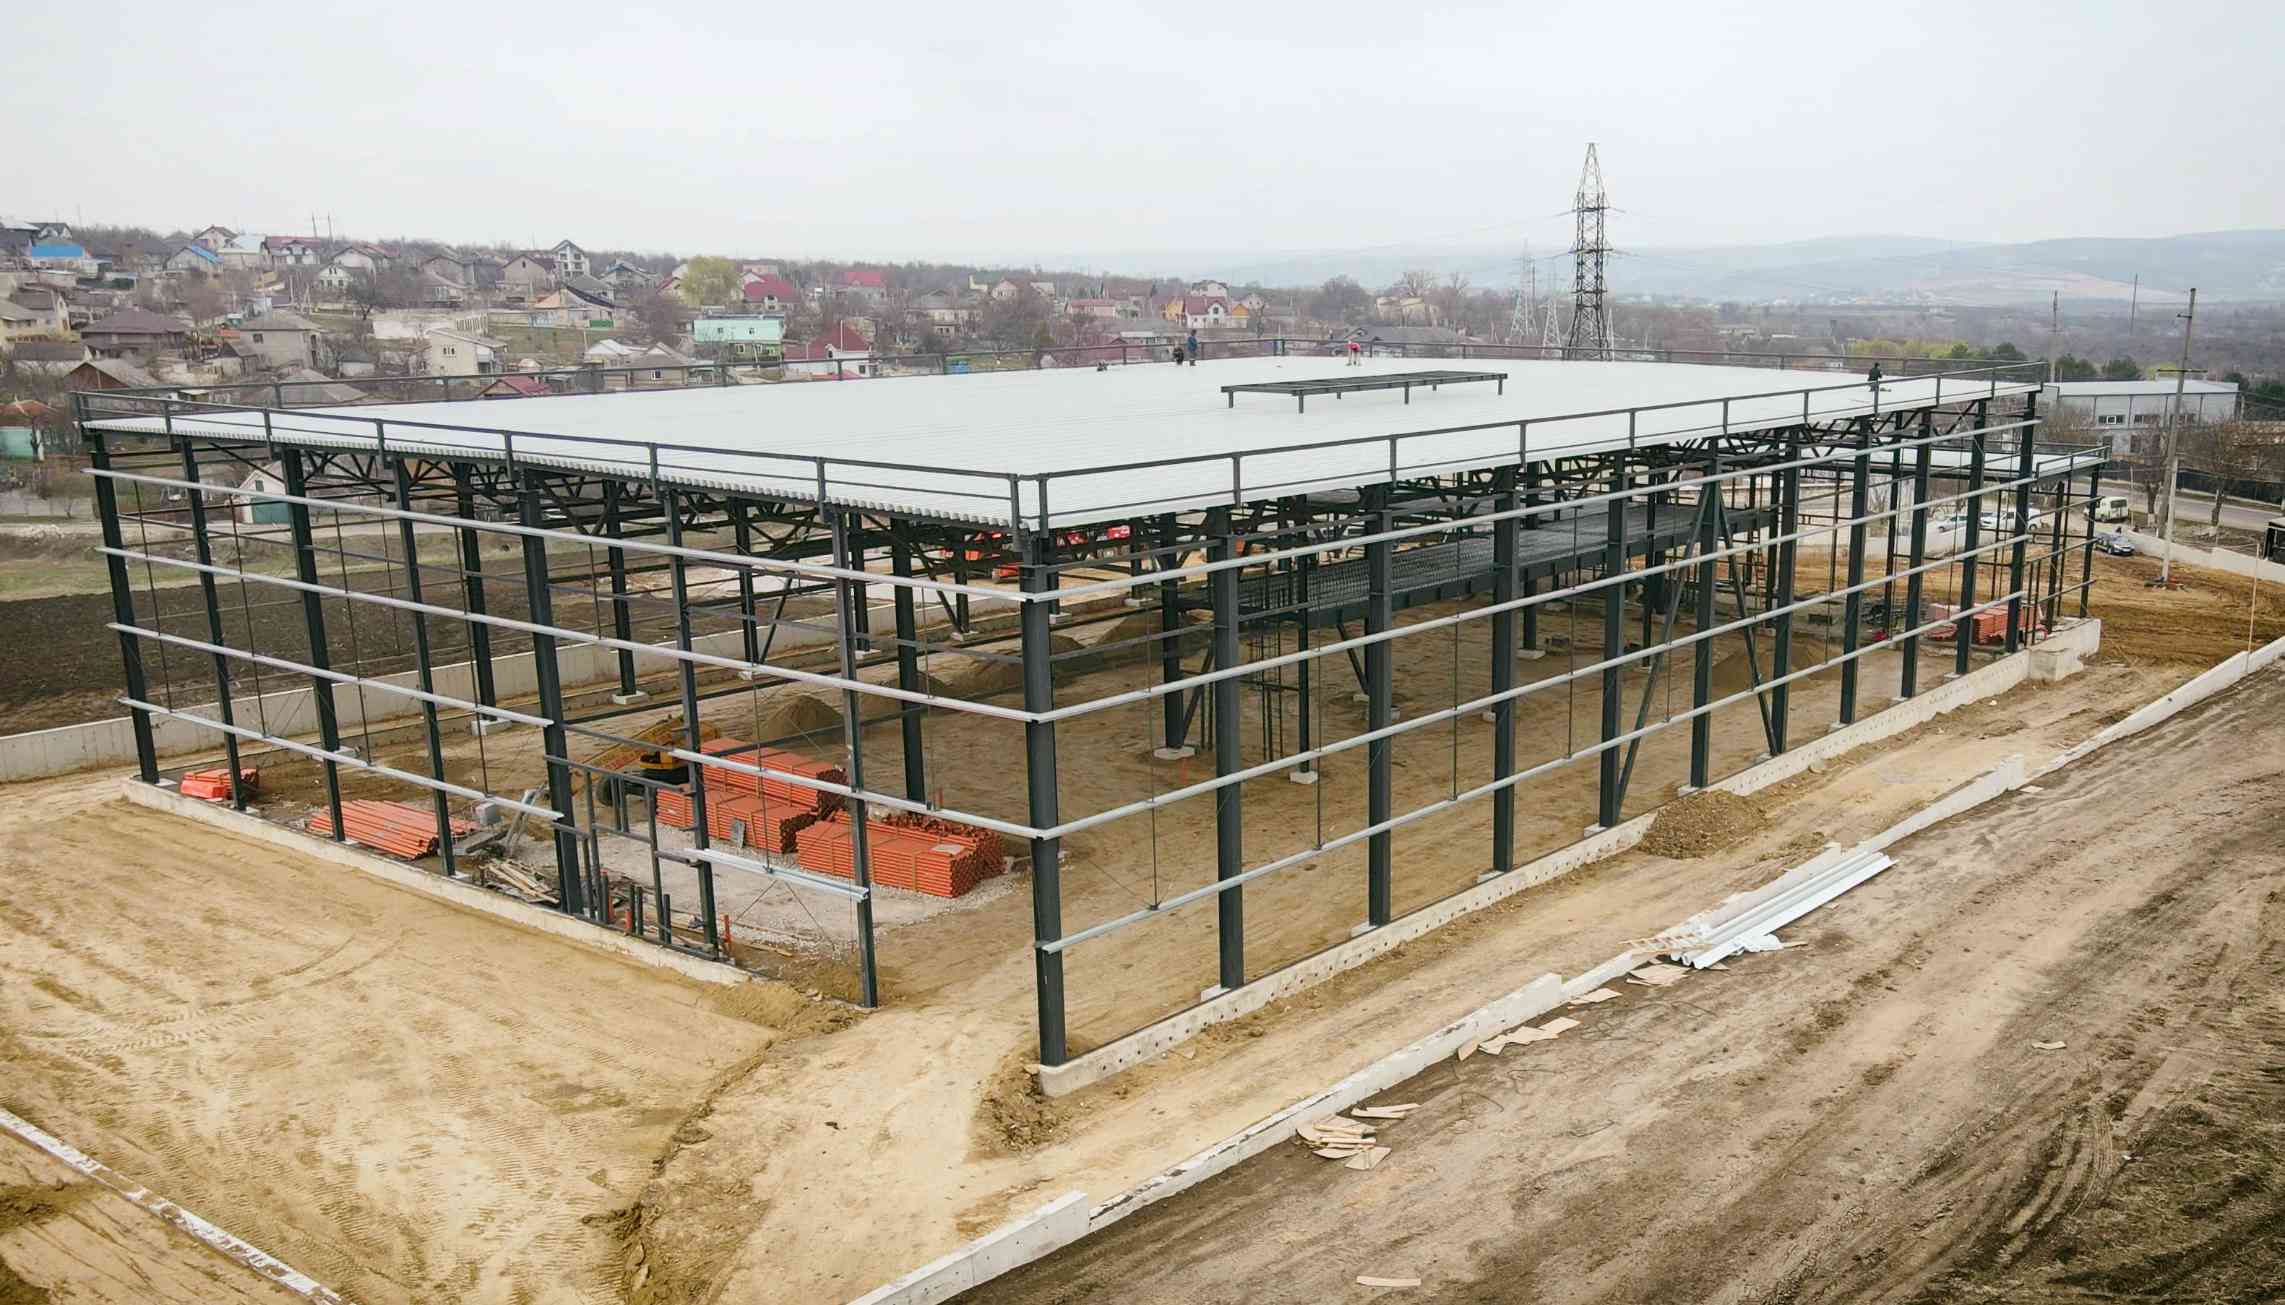
When they receive a bid for an industrial building or a warehouse, investors almost always look at the bottom line first: the total amount. But two bids with a similar total can hide very different contents. The cost estimate is the document that shows exactly what you are paying for, and reading it carefully can protect you from extra costs and misunderstandings during construction.
The General Structure of a Cost Estimate
In Moldovan practice, the cost estimate documentation for a building usually has several levels:
- Local estimates – by type of work: earthworks, foundations, steel structure, roofing and cladding, floors, electrical and plumbing systems, etc.
- Facility estimates – which add up the local estimates for each building or structure within the project.
- The general estimate – which combines all facilities, plus related costs: design, approvals, site setup, contingencies, fees.
For a private investor, the structure may be simplified, but the logic remains the same: from specific, measurable work items up to the total investment.
What a Line Item Contains
Each line of a local estimate describes a work item and has a few key elements:
- the name of the work item and, often, the code of the estimating standard applied;
- the unit of measure – m³ of concrete, tons of steel structure, m² of sandwich panels;
- the quantity, taken off from the design;
- the unit price, broken down into materials, labor, and equipment;
- the total value of the line item.
The breakdown into materials, labor, and equipment is very useful: it lets you understand where the cost is concentrated and compare bids correctly.
Indirect Costs and Profit
On top of the direct costs, overhead (administration, technical staff, insurance, business operations) and the contractor's profit are usually applied, expressed as percentages. These markups are legitimate, but it is good to know what base they are applied to and whether they are clearly stated. Watch out for VAT as well – check whether the amount is shown with or without VAT.
What to Watch for in an Industrial Building
The Steel Structure
This is usually one of the largest line items. Check whether the price includes fabrication, corrosion protection (priming, painting, or galvanizing), transport, and erection. The tonnage must match the design – a significant difference between bids may indicate different structural solutions or omissions.
Foundations and Earthworks
The volumes of excavation, fill, and concrete depend directly on the geotechnical study. If one bid seems much cheaper here, ask what soil assumptions it is based on.
Roofing and Cladding
The thickness of the sandwich panels, the type of core (mineral wool or polyurethane foam), the sealing elements, and the accessories (flashings, ridge caps, downspouts) have a major effect on price and energy performance.
“Forgotten” Work
- utility connections and service lines;
- internal roads, paved areas, and site grading;
- site setup, security, and electricity during construction;
- as-built documentation and support during acceptance.
How to Compare Two Bids Correctly
Bring the bids to the same basis: the same scope of work, the same material specifications, the same limits of supply. Ask bidders to fill in a single estimate form or a common bill of quantities. Only then do the price differences become meaningful.
A bid that is considerably cheaper than the others is not necessarily an advantage. Most often, it means a narrower scope of work or lower specifications, which will resurface later as additional work.
The Contingency Reserve
A realistic estimate includes a contingency reserve, usually a few percent of the value of the work. It covers situations such as ground conditions different from those assumed or minor design adjustments. The complete absence of this reserve does not mean the risks don't exist – only that they have not been taken into account.
The Estimate as a Control Tool
Once the contract is signed, the estimate becomes the basis for monthly progress statements. The client confirms the quantities completed, and payment is made according to the agreed unit prices. That is why a clear, detailed estimate is in the interest of both parties.
At Colass, estimates are prepared by the same team that designs and builds, so the quantities match the reality on site.
Would you like a transparent bid for your project? Contact us at +373 78 30 40 40 – we will walk you through every section of the estimate.