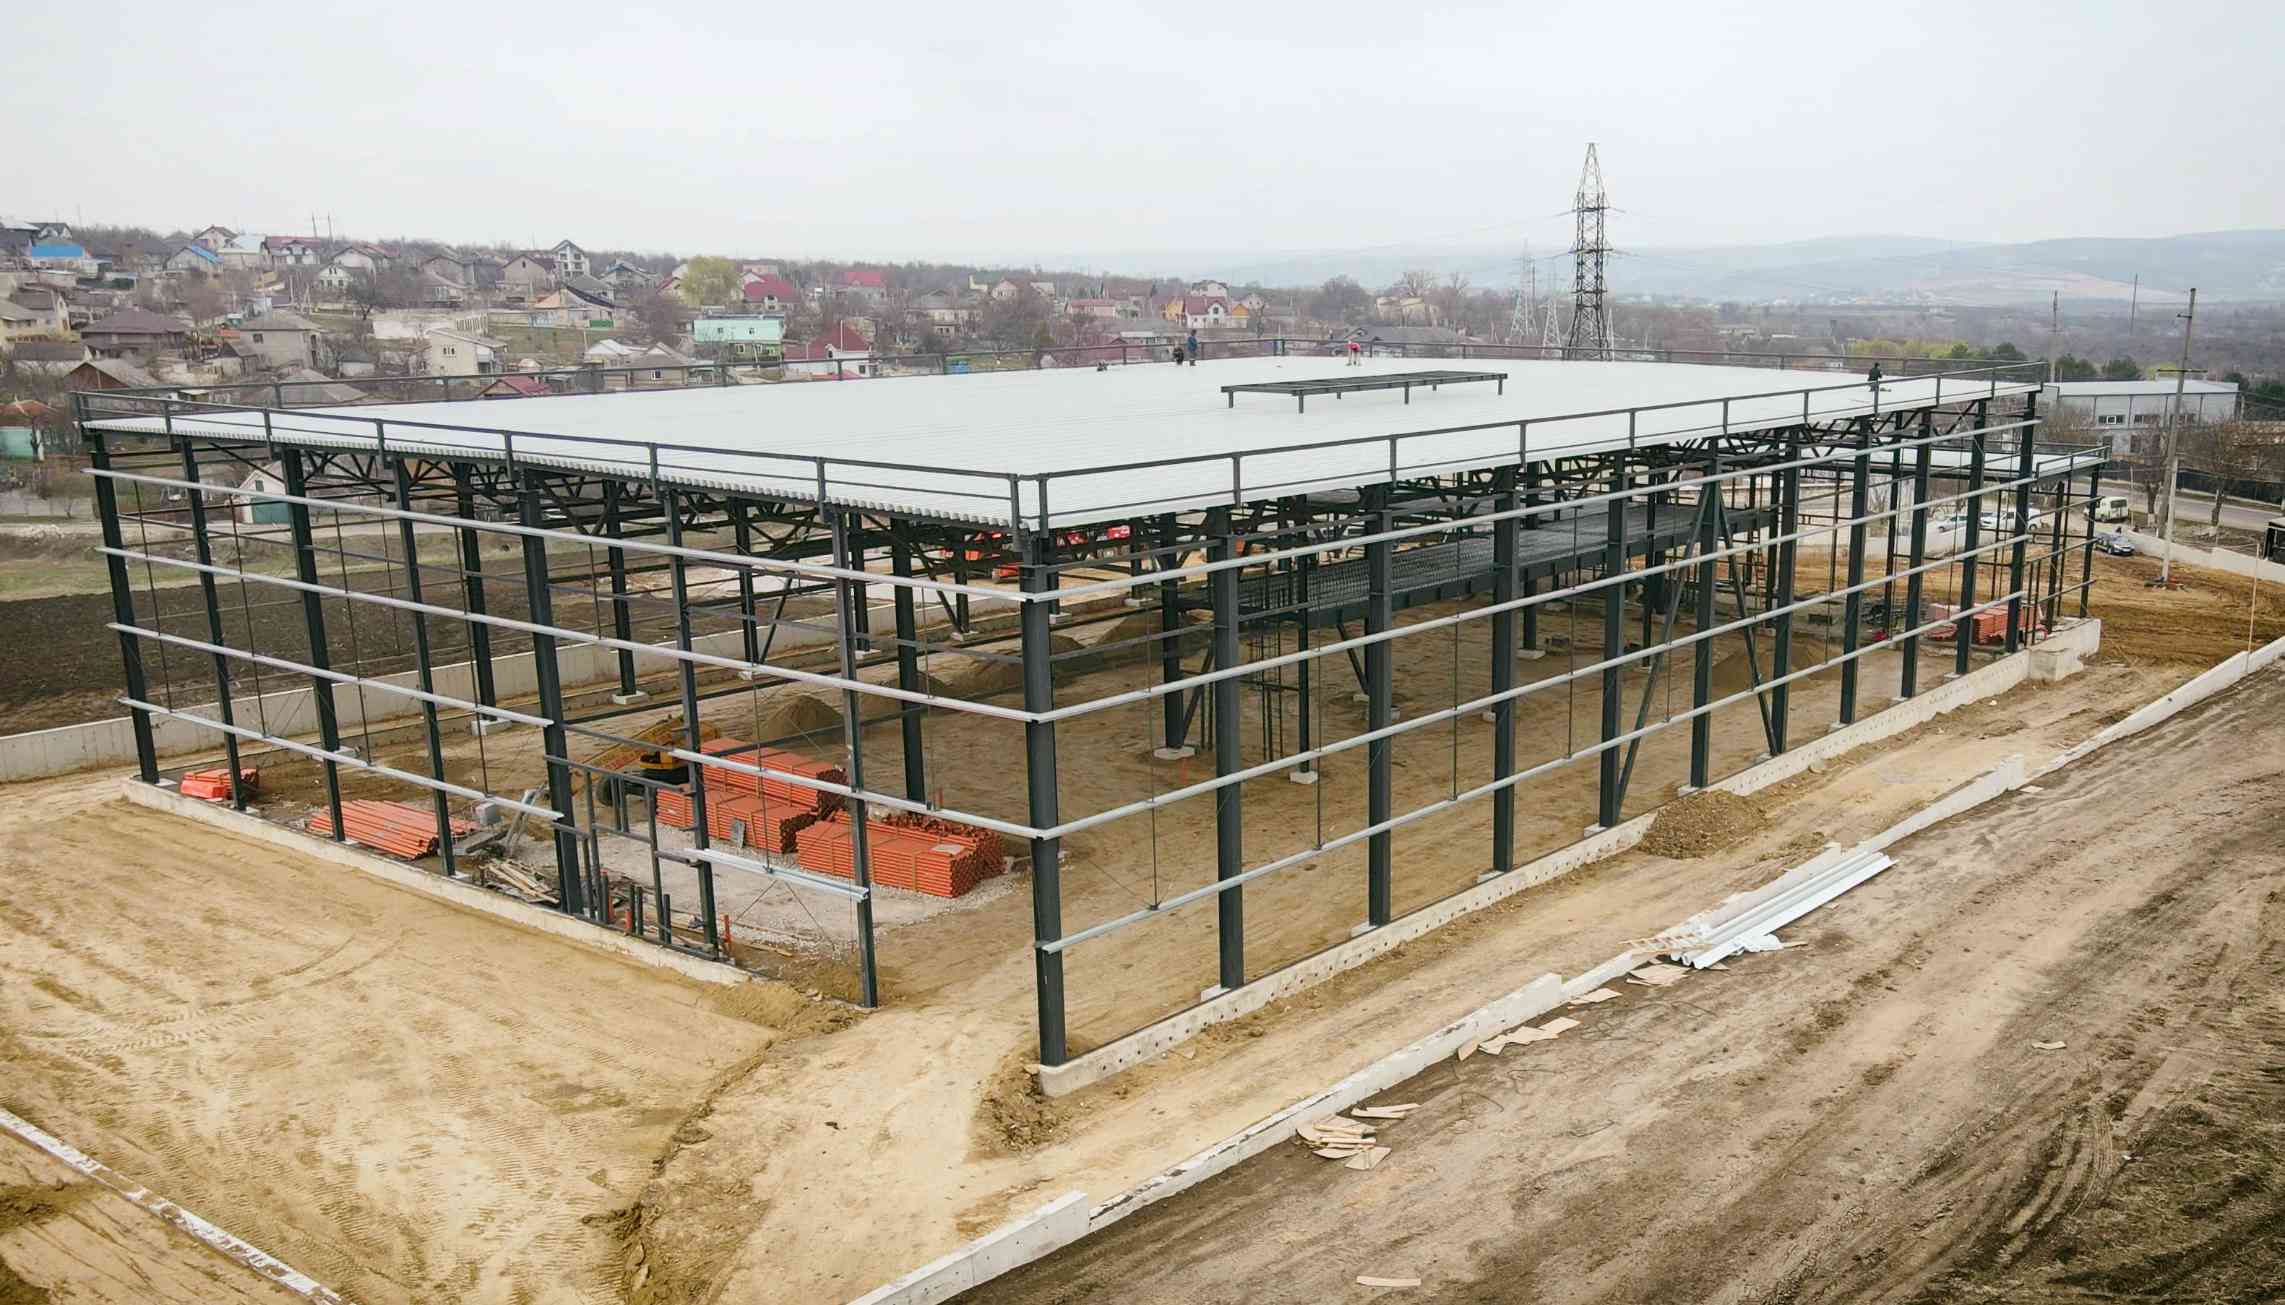
Why quality is decided in the workshop
A steel structure is, in essence, a large-scale precision mechanism. If elements arrive on site with misplaced holes, defective welds or dimensions outside tolerance, erection stalls, costly rework follows and, in serious cases, the safety of the building is compromised. That is why quality control must accompany every stage of fabrication, not just the final inspection.
1. Incoming material inspection
It all starts with the steel. Each batch of sections and plates must be accompanied by the manufacturer’s inspection certificate, which confirms the steel grade, chemical composition and mechanical properties. On receipt, the following are checked:
- that the certificate matches the marking on the material;
- actual dimensions and thicknesses;
- surface condition – no deep corrosion, cracks or laminations.
Material traceability – being able to tell which batch each important element comes from – is a basic practice in any serious production operation.
2. Cutting and processing
Cutting is done with saws, shears, plasma or oxy-fuel, and drilling with drilling machines or CNC lines. Inspection covers lengths, cutting angles, and hole position and diameter. An error of a few millimeters on an end plate is multiplied along the length of the entire structure.
3. Welding – the critical point
Personnel and procedures
Welding must be performed by qualified welders, following welding procedures established for each joint type, material and position. The parameters – current, voltage, travel speed, type of electrode or wire – directly affect quality.
Inspection methods
- Visual inspection – mandatory for all welds: bead shape, size, absence of cracks, visible porosity and undercut.
- Penetrant or magnetic particle testing – for detecting surface cracks.
- Ultrasonic testing – for butt welds and important joints, where internal defects cannot be seen.
The extent of non-destructive testing is determined by the design and by the execution class of the structure: the more serious the consequences of a failure, the more extensive the testing.
4. Dimensional tolerances
Execution standards define permissible deviations for length, straightness, flatness of end plates, squareness and hole position. Meeting them allows erection without forcing. For long elements such as trusses, the camber specified in the design is also checked.
5. Surface preparation and corrosion protection
The cleanliness grade after blast cleaning, the ambient conditions during painting – temperature, humidity, dew point – and dry film thickness are all checked. For galvanized elements, the zinc coating thickness and surface appearance are checked.
6. Marking and packaging
Each element is marked according to the erection drawings. Clear marking saves valuable time on site and prevents incorrect assembly. Elements are stored and transported so that they do not deform and their protection is not damaged.
7. Quality documentation
On delivery, the client should receive a dossier that includes:
- material certificates;
- welder qualifications and the welding procedures used;
- dimensional and non-destructive testing reports;
- corrosion protection inspection records;
- the manufacturer’s declaration of conformity.
A manufacturer that cannot produce quality documentation cannot, in fact, guarantee quality either.
The advantage of in-house production
When design, shop drawings and fabrication are all within the same company, discrepancies are resolved before they reach the site. At the S.A. COLASS production plant at 8 Uzinelor St., quality control is integrated into every stage, from steel receipt to delivery.
Would you like to see how we work, or do you need steel structures for your project? Call +373 78 30 40 40 and schedule a visit.