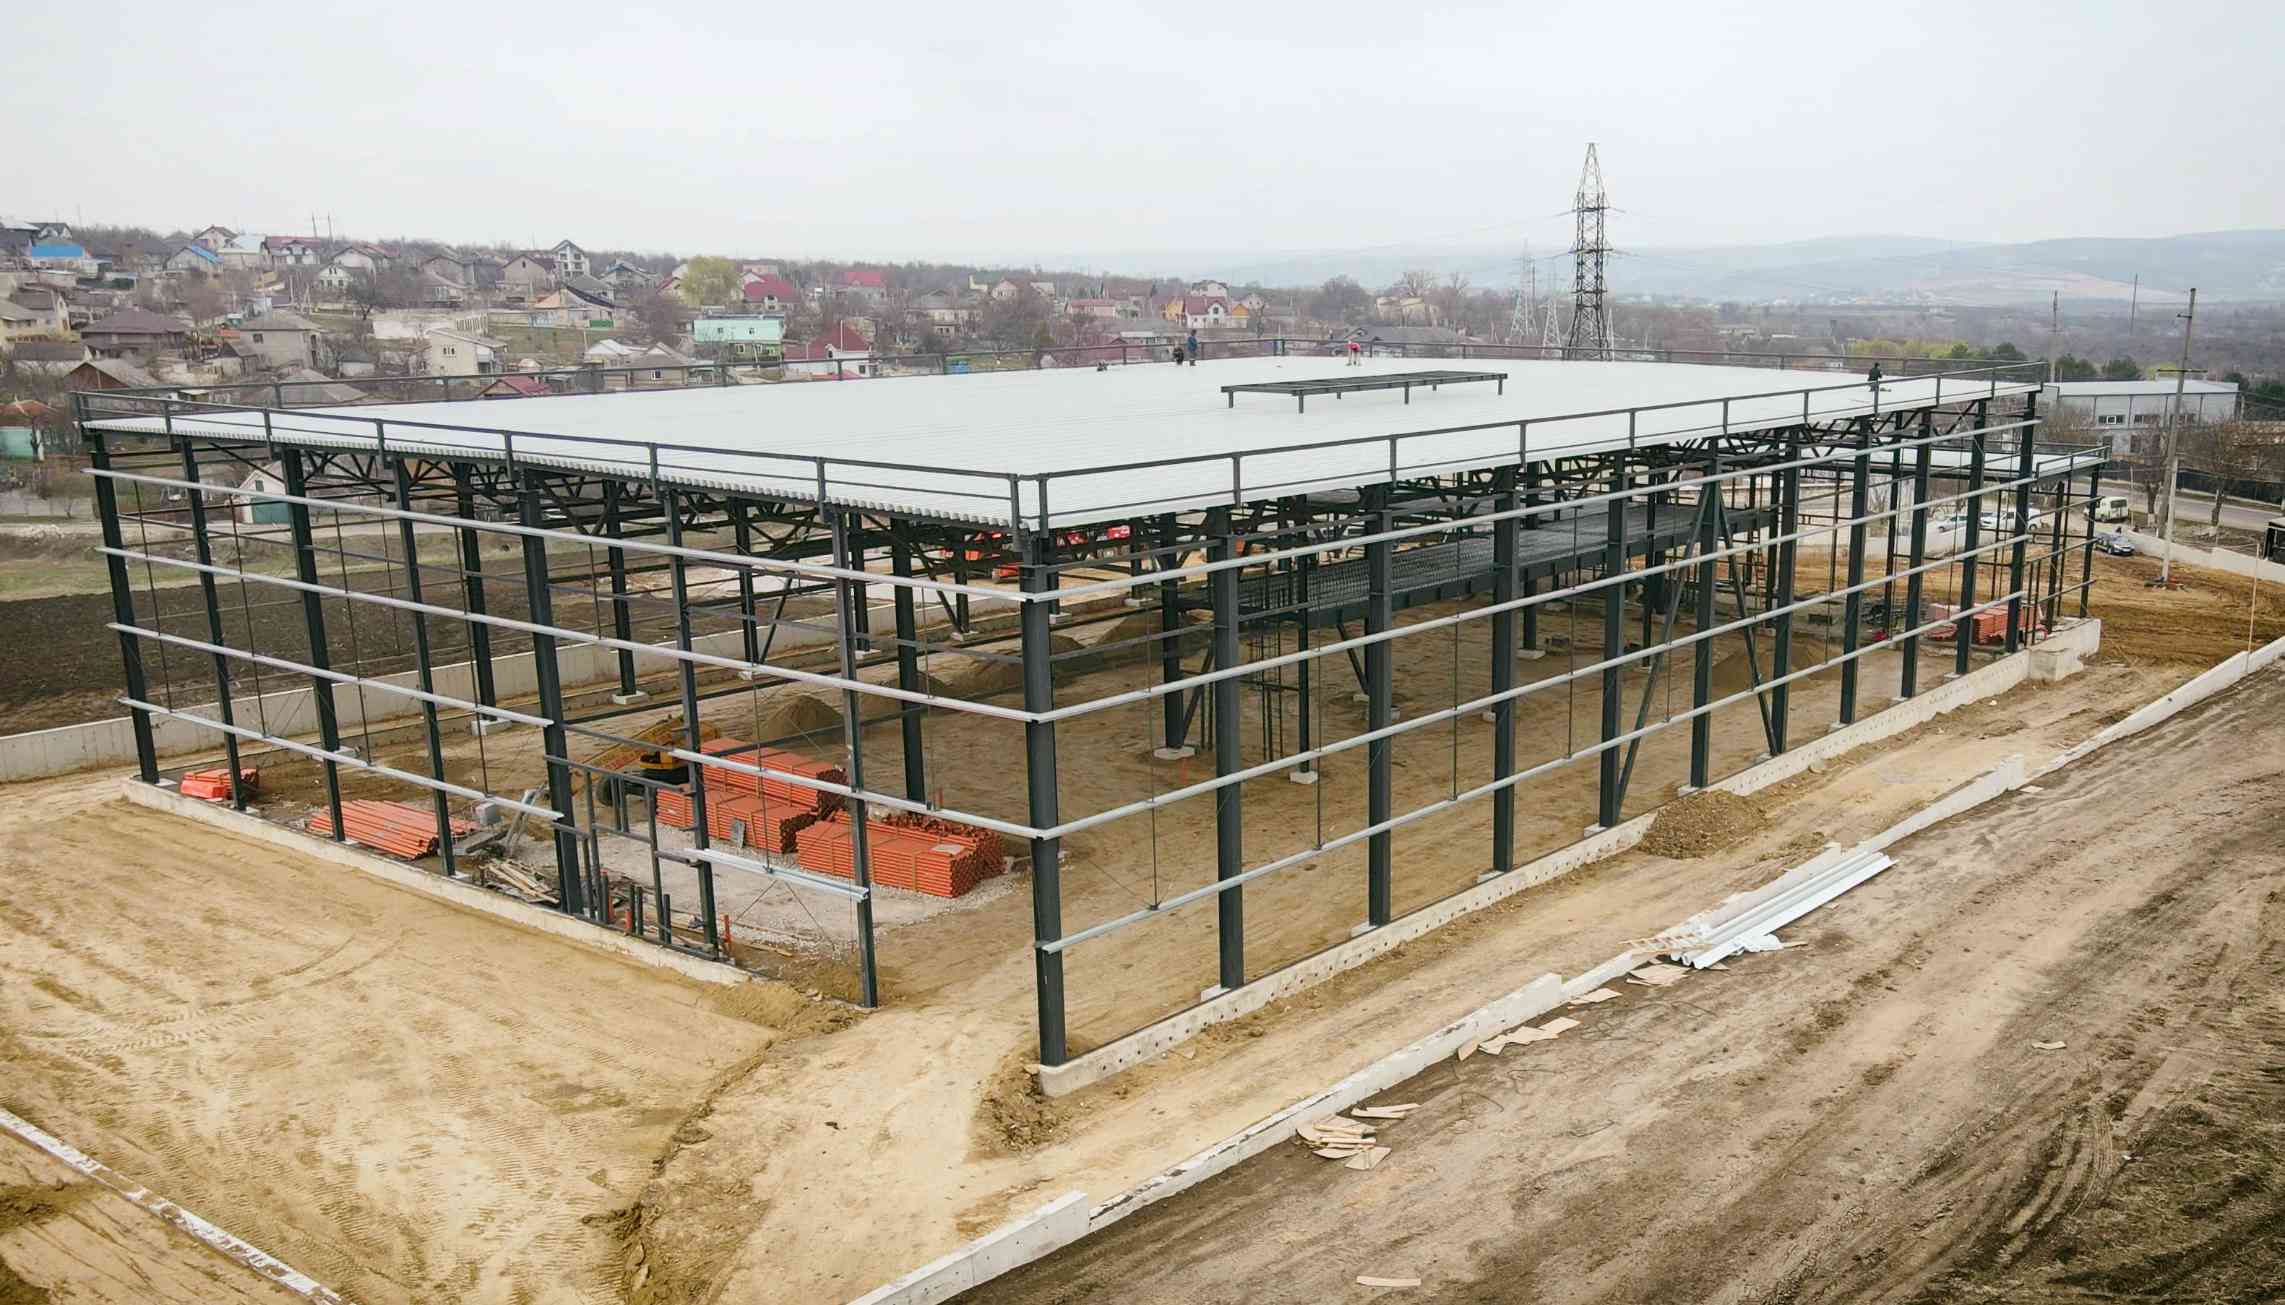
The Harvest Won't Wait
In an agricultural project, the completion date is not chosen at the office – it is dictated by nature. If the cold storage warehouse is not ready when apple picking or the grain harvest begins, the producer is forced to sell immediately, often at a low price, or to pay for third-party storage. A delay of a few weeks can cost an entire season. That is why the schedule is built backward: starting from the date when the first produce has to come in.
Backward Planning: From Harvest to the Present
First, set the target date for the first loading and add a buffer of a few weeks for testing and commissioning. Then work through the stages in reverse order, estimating a realistic duration for each. The durations below are indicative and depend heavily on the size of the facility, its complexity, and the administrative procedures.
Main Stages
1. Concept, Site, and Surveys (a few weeks)
Defining the capacity and technology, checking the site, the topographic survey, and the geotechnical study. This is also when the availability of electrical capacity is checked – the grid connection can take a long time and is often a critical point.
2. Design and Permitting (usually a few months)
The zoning certificate, the design, its review, the required approvals, and the building permit. This is the hardest stage to compress, because it depends on public institutions. Deadlines and procedures may change, so check the current requirements with the local public authority and build in a time buffer.
3. Ordering Long-Lead Equipment
Refrigeration systems, controlled atmosphere equipment, special doors, or dryers can have lead times of several months. They must be ordered in parallel with the design or immediately after the technical solution is finalized, not after construction is complete.
4. Fabricating the Steel Structure
The structure can be fabricated in the shop while the foundations are being built on site. This is one of the big advantages of steel construction: the work overlaps, and the overall timeline gets shorter.
5. Site Work
- site mobilization, earthworks, and foundations;
- erection of the steel structure;
- installation of the roof and the panel walls – the point at which the building is “dried in”;
- the floor slab, which needs time to cure;
- electrical, refrigeration, plumbing, and control systems;
- doors, loading docks, and site improvements.
6. Commissioning and Acceptance
Testing of the refrigeration system, gradual pull-down of the rooms, airtightness tests for controlled atmosphere, staff training, and acceptance of the works. The initial cooling of the rooms and the floor must be done in a controlled manner, not in a hurry, a few days before loading.
Rule of thumb: if the warehouse needs to be ready in September, the conversation with the designer and the contractor should ideally begin in the fall or winter of the previous year.
Factors That Cause Delays
- the electrical grid connection, applied for too late;
- design changes made after work has started;
- concrete work in cold weather, which requires special measures or postponement;
- financing – late payments stop fabrication and deliveries; if the project depends on a subsidy or a loan, the approval timelines must be included in the schedule;
- coordinating multiple contractors without a single party in charge.
How to Reduce the Risks
Working with a general contractor that handles design, fabrication, and erection greatly simplifies coordination: a single party is responsible for the schedule and for the interface between the structure, the envelope, and the building systems. A detailed schedule with clear milestones and regular site meetings makes it possible to detect deviations early. S.A. COLASS works this way, with its own steel structure fabrication, which provides direct control over one of the most important segments of the schedule.
Phased Startup
If there is too little time for the whole facility, a phased commissioning can be planned: the first rooms are completed for the current harvest, and the rest later. This option must be considered from the beginning, so that the building systems and access allow safe partial operation.
Conclusion
A warehouse that is ready before harvest is the result of realistic backward planning, early ordering of equipment, and smart overlapping of stages. If you are aiming for next year's harvest, now is the right time to start. Call +373 78 30 40 40 or come see us at 8 Uzinelor St., Chișinău, to build the project schedule together.