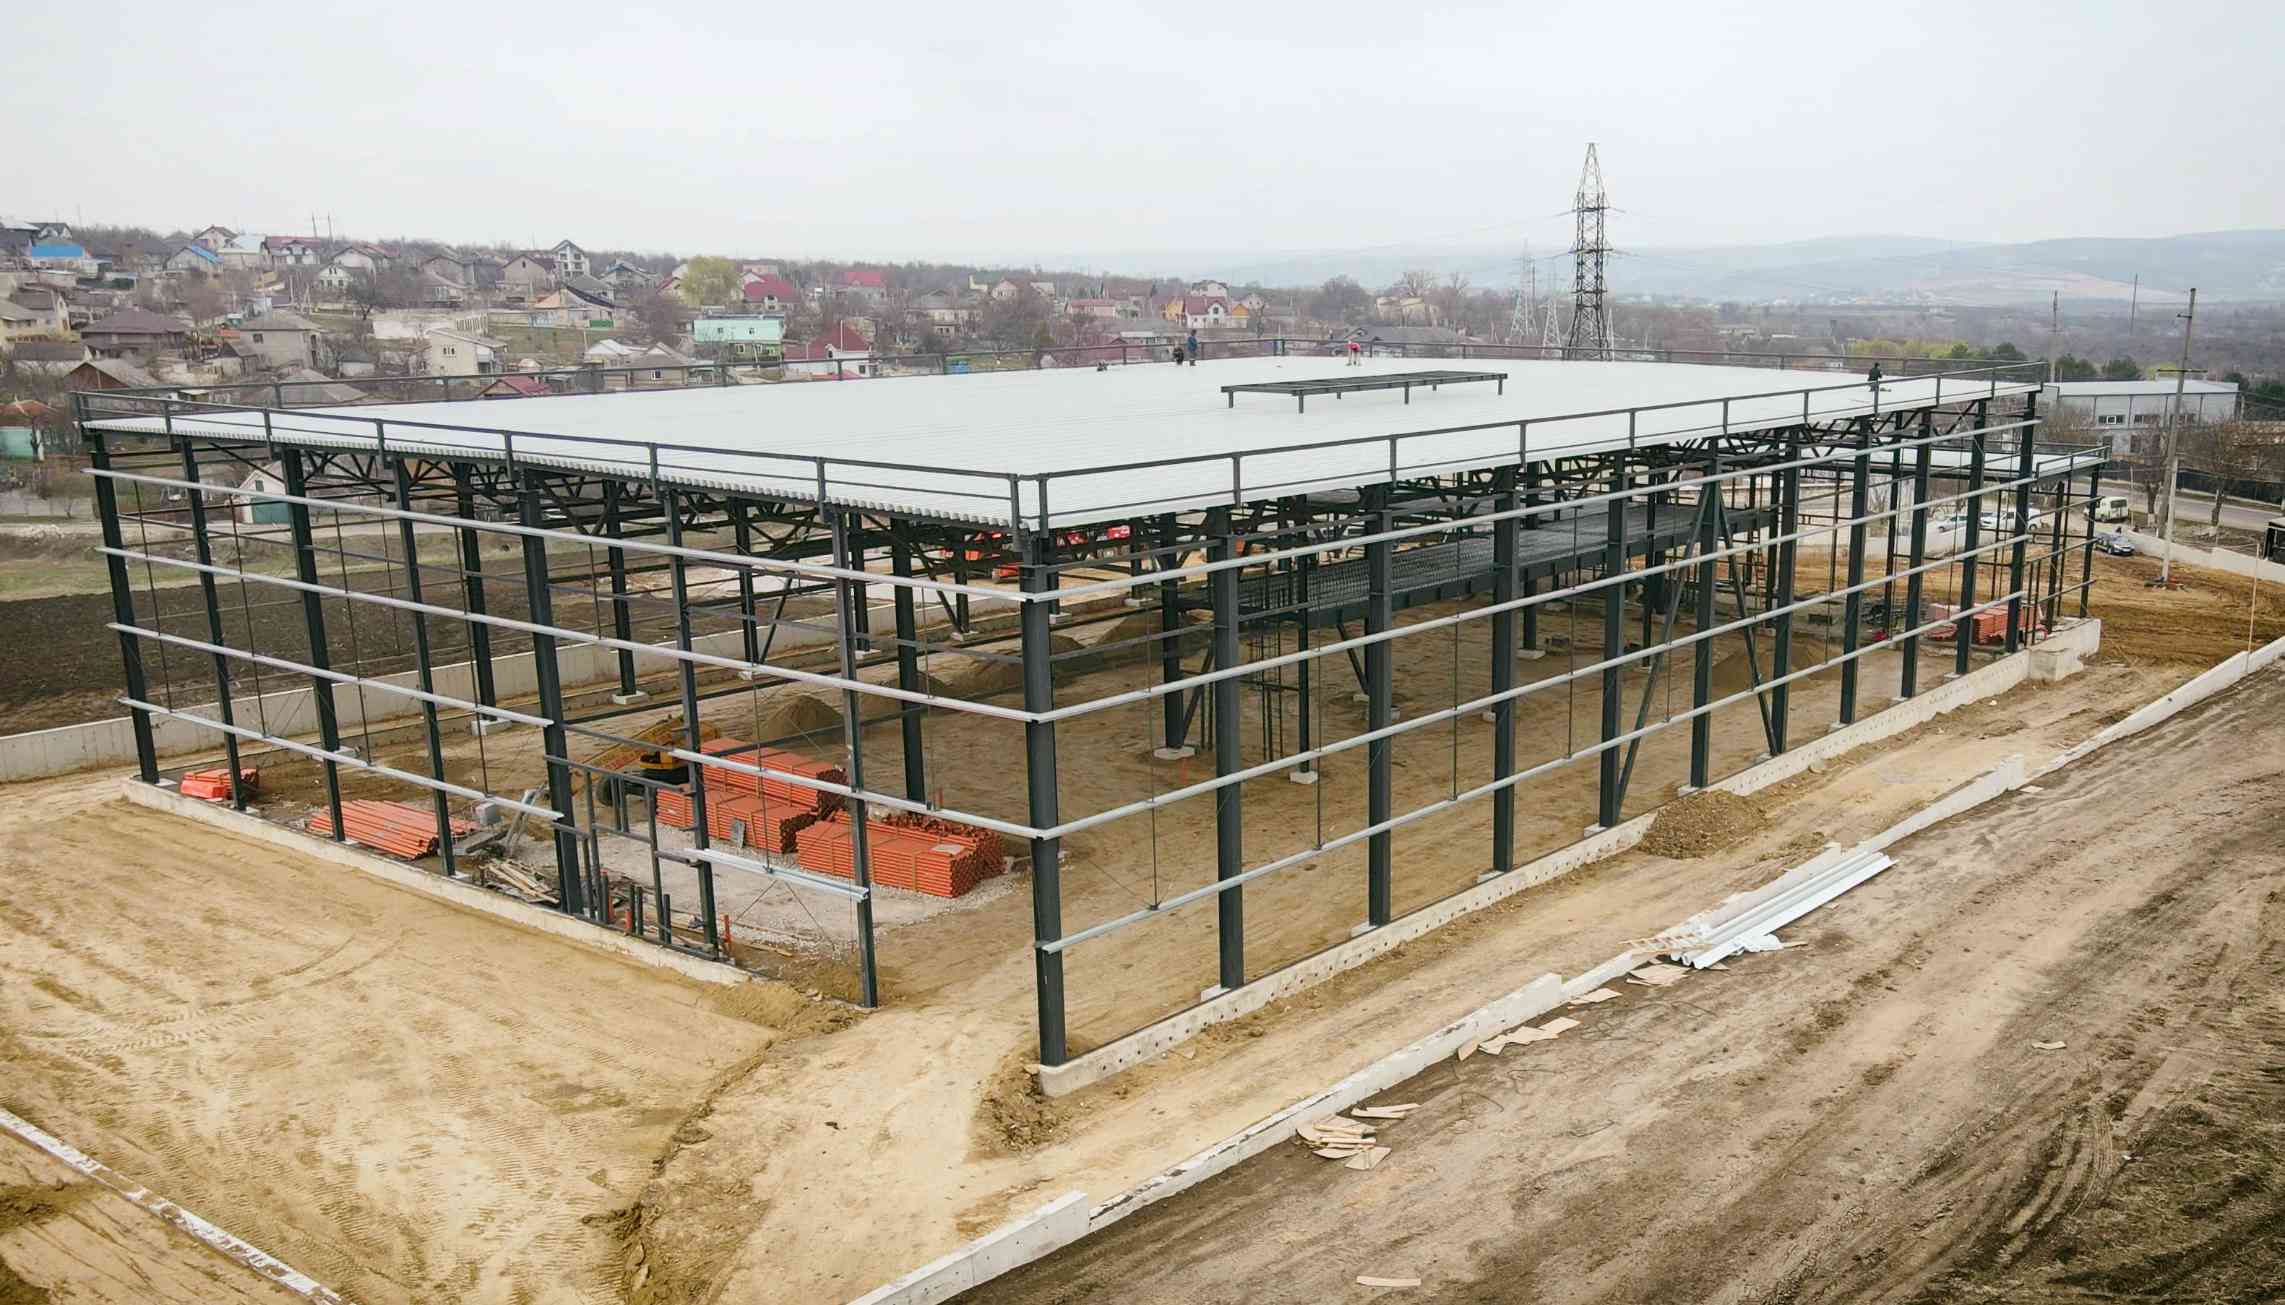
The roof – the most exposed part of the building
The roof of an industrial building has to withstand snow, wind, torrential rain, large temperature swings and solar radiation. It is also responsible for a significant share of heat loss and, unfortunately, for most leaks. A well-thought-out choice of roofing system and, above all, of construction details spares the owner costly repairs and damage to goods or equipment.
Plain corrugated sheeting
Galvanized and pre-painted corrugated sheeting installed on steel purlins is the most economical solution. It is used for unheated warehouses, sheds, equipment shelters and agricultural buildings.
- Advantages: low cost, light weight, fast installation.
- Disadvantages: no thermal insulation, risk of condensation on the underside, noise when it rains.
Condensation is a real problem: in humid spaces, droplets forming under the sheeting can damage goods. Solutions include factory-applied anti-condensation membranes or proper ventilation of the space.
Sandwich panel roofs
Roof sandwich panels have an outer profile with high ribs for rigidity and water runoff, with an insulating core – PIR or mineral wool – between the sheets. They are the standard solution for heated buildings, production spaces and cold storage facilities.
- Advantages: insulation and enclosure in a single element, fast installation, no interior condensation.
- Pay attention to: sealing of the longitudinal and transverse joints, choosing the right screws and overlap length.
Built-up membrane roof systems
For roofs with a very low pitch or with a lot of equipment on them, a structural corrugated deck is used, on top of which a vapor barrier, rigid board insulation and a PVC or TPO waterproofing membrane are installed. The system allows low pitches and good integration of equipment, but requires careful workmanship.
Roof pitch
The minimum pitch depends on the chosen system and the manufacturer’s recommendations. As a guide, corrugated sheeting and sandwich panels usually require pitches of at least a few degrees, and for long roof slopes steeper pitches or single-length panels without transverse joints are recommended. Membranes allow lower pitches, on the order of 1–2%.
Drainage systems
External gutters
A simple solution, suitable for single-span buildings. Water is collected at the eaves and carried away through external downpipes.
Internal gutters
Buildings with several adjacent spans have valleys between the roofs. Here the internal gutter must be generously sized, electrically heated if necessary and fitted with a safety overflow, because a blockage leads directly to flooding of the building.
Siphonic drainage
For very large roofs, siphonic systems use smaller-diameter pipes that run completely full and work by siphon action. They reduce the number of downpipes and underground pipes, but require specialist design.
Most leaks occur not in the field of the roof but at the details: valleys, penetrations for building services, junctions with parapets and skylights.
Skylights and natural lighting
Polycarbonate skylights or continuous rooflight strips reduce energy consumption for lighting. However, they must be installed with accessories compatible with the panel, with fall-through protection, and with heat loss and summer overheating taken into account.
Roof maintenance
- Cleaning gutters and outlets at least twice a year.
- Checking screws and seals after strong winds.
- Removing excess snow only under safe conditions, without damaging the sheeting.
- Inspecting penetrations and seals.
S.A. COLASS installation crews build industrial roofs from sheeting, panels and membrane systems, with special attention to sealing and drainage details. For a new roof or the renovation of an existing one, contact us at +373 78 30 40 40.